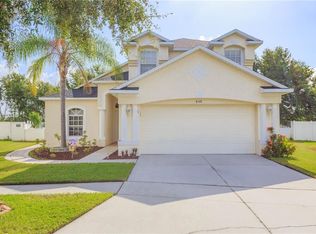
Welcome to your dream home in the sought-after Carriage Pointe neighborhood, nestled in the heart of Riverview and Tampa Bay! This amazing Single Family residence is an absolute gem, offering 4 bedrooms and 2 bathrooms spread across a spacious 1,971 square feet. Step inside and prepare to be captivated by the pristine condition of this home. With tile flooring throughout, you'll experience both elegance and practicality in every room. The open floor plan seamlessly connects the living areas, creating a vibrant and inviting space for both relaxation and entertainment. Indulge in your morning coffee while basking in the beauty of the enormous sunroom that accompanies this exceptional home. This versatile space can be enjoyed as an enclosed area, perfect for a secondary living space or a serene retreat. Alternatively, open the windows and let the refreshing breeze in, transforming it into a delightful screened lanai where you can savor the outdoor ambiance. Situated on an incredible lot that's nearly 1/4 acre, this property boasts a fenced backyard with a fantastic wooded backdrop. Imagine enjoying your morning coffee or hosting gatherings on your private patio, surrounded by the serene beauty of nature. It's a picturesque setting that will surely steal your heart. This home is perfect for military buyers commuting to MacDill Air Force Base, offering convenience and accessibility. The location provides easy access to major routes and highways, making your daily commute a breeze. Carriage Pointe, the esteemed community where this home is located, offers a wide range of amenities for you to enjoy. From a beautiful pool with a clubhouse to basketball courts, a fitness center, and two playgrounds, there's something for everyone in this vibrant neighborhood. In addition to its outstanding features, this property has received a fresh coat of paint, adding a touch of vibrancy and a brand new roof in 2023, providing peace of mind and ensuring that this home is ready for many years of worry-free living. Located near shopping centers, top-rated schools, downtown Tampa, and the stunning Gulf beaches, this home offers the best of both worlds - excitement of city life and serenity of the beach. Don't miss out on this incredible opportunity to own a beautiful home in Carriage Pointe. Schedule a showing today and embark on a journey to make this stunning property your very own. Your dream home awaits!
Sold for $360,000
$360,000
8145 TAR HOLLOW DRIVE, GIBSONTON, FL 33534
4beds
1,971sqft
Single Family Residence
Built in 2006
10,142 Square Feet Lot
$367,400 Zestimate®
$183/sqft
$2,372 Estimated rent
Home value
$367,400
$349,000 - $386,000
$2,372/mo
Zestimate® history
Owner options
List your home for rent
$2,372/mo
Rent Zestimate®
Find your next renter with Zillow Rental Manager. Plus, with online applications, you can quickly screen prospective tenants – for free.
$2,372/mo
Rent Zestimate®
Refinance and save
$2,526/mo
Est. payment
Refinancing to a lower rate could help reduce your monthly payments and save thousands over the life of the loan.
$2,526/mo
Est. payment
Explore your selling options
Work with a Zillow partner agent
Leverage their expertise and Zillow's premium Showcase listings to get your home seen by more buyers.
Get startedList with your own agent
Get your home in front of millions of buyers by listing it on Zillow.
Learn how to do itSell it yourself
Take full control of how buyers see your home on Zillow by listing For Sale by Owner (FSBO).
List your homeWhat's special
Beautiful poolTampa bayBasketball courtsPrivate patioBrand new roofDowntown tampaSecondary living space
Zillow last checked:
Listing updated:
Listed by:
Katrina Madewell 813-212-8300,
KELLER WILLIAMS TAMPA PROP. 813-264-7754
Bought with:
Karen Chastain, 3355727
KELLER WILLIAMS SUBURBAN TAMPA
Source: Stellar MLS,MLS#: T3452779 Originating MLS: Tampa
Originating MLS: Tampa
Facts & features
Interior
Bedrooms & bathrooms
- Bedrooms: 4
- Bathrooms: 2
- Full bathrooms: 2
Primary bedroom
- Level: First
Bedroom 1
- Level: First
Bedroom 2
- Level: First
Bedroom 3
- Level: First
Primary bathroom
- Level: First
Bathroom 1
- Level: First
Balcony porch lanai
- Level: First
Dining room
- Level: First
Kitchen
- Level: First
Living room
- Level: First
Heating
- Central
Cooling
- Central Air
Appliances
- Included: Dishwasher, Disposal, Microwave, Range, Refrigerator
- Laundry: Inside, Laundry Room
Features
- Ceiling Fan(s), Eating Space In Kitchen, High Ceilings, Living Room/Dining Room Combo, Primary Bedroom Main Floor, Split Bedroom, Thermostat, Walk-In Closet(s)
- Flooring: Carpet, Ceramic Tile
- Doors: Sliding Doors
- Windows: Blinds
- Has fireplace: No
Interior area
- Total structure area: 2,656
- Total interior livable area: 1,971 sqft
Property
Parking
- Total spaces: 2
- Parking features: Driveway
- Attached garage spaces: 2
- Has uncovered spaces: Yes
- Details: Garage Dimensions: 20x24
Features
- Levels: One
- Stories: 1
- Patio & porch: Covered, Enclosed, Rear Porch, Screened
- Exterior features: Lighting, Sidewalk, Sprinkler Metered
- Fencing: Vinyl
- Has view: Yes
- View description: Trees/Woods
Lot
- Size: 10,142 Square Feet
- Features: Cul-De-Sac, In County, Landscaped, Oversized Lot, Private, Sidewalk
- Residential vegetation: Trees/Landscaped, Wooded
Details
- Parcel number: U36301982PH0000000026.0
- Zoning: PD
- Special conditions: None
Construction
Type & style
- Home type: SingleFamily
- Architectural style: Ranch
- Property subtype: Single Family Residence
Materials
- Block, Stucco
- Foundation: Slab
- Roof: Shingle
Condition
- Completed
- New construction: No
- Year built: 2006
Utilities & green energy
- Sewer: Public Sewer
- Water: Public
- Utilities for property: Cable Available, Electricity Connected, Sprinkler Recycled
Community & HOA
Community
- Features: Deed Restrictions
- Security: Smoke Detector(s)
- Pet fee: $0 monthly
- Subdivision: CARRIAGE POINTE PH 1
HOA
- Has HOA: Yes
- HOA fee: $25 monthly
- HOA name: Real Manage
- HOA phone: 813-443-2179
Location
- Region: Gibsonton
Financial & listing details
- Price per square foot: $183/sqft
- Tax assessed value: $338,555
- Annual tax amount: $7,328
- Date on market: 6/16/2023
- Cumulative days on market: 21 days
- Listing terms: Cash,Conventional,FHA,VA Loan
- Ownership: Fee Simple
- Total actual rent: 0
- Electric utility on property: Yes
- Road surface type: Paved, Asphalt
Price history
| Date | Event | Price |
|---|---|---|
| 8/28/2023 | Sold | $360,000-2.7%$183/sqft |
Source:  Stellar MLS #T3452779 Report a problem Stellar MLS #T3452779 Report a problem | ||
| 7/7/2023 | Pending sale | $369,900$188/sqft |
Source: Stellar MLS #T3452779 Report a problem | ||
| 6/16/2023 | Listed for sale | $369,900+34.5%$188/sqft |
Source: Stellar MLS #T3452779 Report a problem | ||
| 2/17/2006 | Sold | $275,000$140/sqft |
Source: Public Record Report a problem | ||
Public tax history
| Year | Property taxes | Tax assessment |
|---|---|---|
| 2025 | $8,436 +6.4% | $335,925 +2.9% |
| 2024 | $7,927 -1.8% | $326,458 +15.9% |
| 2023 | $8,072 +10.1% | $281,770 +10% |
| 2022 | $7,328 +12.5% | $256,155 +10% |
| 2021 | $6,513 +8.2% | $232,868 +10% |
| 2020 | $6,020 +5.5% | $211,698 +8.4% |
| 2019 | $5,705 | $195,334 +79.3% |
| 2018 | $5,705 +74.7% | $108,951 -33% |
| 2017 | $3,266 +0.1% | $162,565 +55.5% |
| 2016 | $3,261 +1.7% | $104,515 +0.7% |
| 2015 | $3,205 -12.6% | $103,788 +0.8% |
| 2014 | $3,666 | $102,964 +1.5% |
| 2013 | $3,666 -1.8% | $101,442 -2.2% |
| 2012 | $3,732 +6.9% | $103,699 +2.6% |
| 2011 | $3,490 +17.8% | $101,094 -5.1% |
| 2010 | $2,961 -18.6% | $106,577 -19% |
| 2009 | $3,637 -28.6% | $131,575 -34.3% |
| 2008 | $5,092 -18.3% | $200,352 -18.1% |
| 2007 | $6,231 +29.6% | $244,530 +95.5% |
| 2006 | $4,807 +2108.4% | $125,056 +1207.7% |
| 2005 | $218 | $9,563 |
Find assessor info on the county website
Neighborhood: Panther Trails
Nearby homes
- $340,4004 bd3 ba1.8k sqft8147 Tar Hollow Dr, Gibsonton, FL 33534Off Market
- $387,4006 bd3 ba2.9k sqft8143 Tar Hollow Dr, Gibsonton, FL 33534Off Market

- $376,1004 bd2 ba2.4k sqft8141 Tar Hollow Dr, Gibsonton, FL 33534Off Market

- $321,7003 bd3 ba1.7k sqft8148 Tar Hollow Dr, Gibsonton, FL 33534Off Market
- $408,8006 bd3 ba3k sqft8139 Tar Hollow Dr, Gibsonton, FL 33534Off Market
- $439,6006 bd3 ba3k sqft8146 Tar Hollow Dr, Gibsonton, FL 33534Off Market
- $328,8004 bd3 ba2.4k sqft8144 Tar Hollow Dr, Gibsonton, FL 33534Off Market
- $359,9004 bd3 ba2.5k sqft8137 Tar Hollow Dr, Gibsonton, FL 33534Off Market
Nearby schools
GreatSchools rating
- 3/10Corr Elementary SchoolGrades: PK-5Distance: 2.6 mi
- 3/10Eisenhower Middle SchoolGrades: 6-8Distance: 2.7 mi
- 4/10East Bay High SchoolGrades: 9-12Distance: 2.7 mi
Schools provided by the listing agent
- Elementary: Corr-HB
- Middle: Eisenhower-HB
- High: East Bay-HB
Source: Stellar MLS. This data may not be complete. We recommend contacting the local school district to confirm school assignments for this home.
Get a cash offer in 3 minutes
Find out how much your home could sell for in as little as 3 minutes with a no-obligation cash offer.
Estimated market value
$367,400
Get a cash offer in 3 minutes
Find out how much your home could sell for in as little as 3 minutes with a no-obligation cash offer.
Estimated market value
$367,400
- Florida
- Hillsborough County
- Gibsonton
- 33534
- Panther Trails
- 8145 TAR HOLLOW DRIVE
Nearby cities
Nearby neighborhoods
Nearby zip codes
Other Gibsonton Topics
