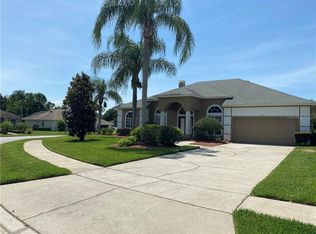
Along the coveted Apopka Vineland corridor, and tucked away within Marble Head, is this light-filled pool home offering a bright, neutral canvas for its next owner. From the moment you step inside, the home feels open, airy, and welcoming, with soaring ceilings, abundant natural light, and a direct view through the main living spaces to the sparkling screened pool and peaceful backyard beyond. The formal living and dining spaces create a warm first impression, while the split floor plan offers both functionality and privacy. Just off the entry, French doors lead to the fourth bedroom, perfectly suited as a home office, guest room, or flex space. Tucked away down a private hallway, the spacious primary suite offers a relaxing retreat complete with a sitting area overlooking the pool and French door access to the outdoor living space. The primary bathroom features dual vanities, a step-in shower, a jetted soaking tub, a private water closet, and two walk-in closets. At the center of the home, the kitchen features granite countertops, stainless steel appliances, a skylight, and overlooks the main living and dining areas, creating an open flow ideal for both everyday living and entertaining. A sunlit dining area framed by oversized windows overlooks the pool and backyard, bringing warmth and natural light into the heart of the home. Just off the kitchen is the family room with a wood-burning fireplace, along with access to the walk-in laundry room with a utility sink and attached two-car garage. On the opposite side of the home, two additional bedrooms are tucked away off a separate hallway and share a secondary bathroom. Both bedrooms feature walk-in closets, and the rear bedroom offers sliding glass door access to the pool area. Recent improvements include a newer roof, interior and exterior paint, updated flooring, refreshed landscaping, rescreened pool enclosure, new water heater, and more. Located in Southwest Orlando near Dr. Phillips, Marble Head offers convenient access to the 408, Florida’s Turnpike, Restaurant Row on Sand Lake Road, shopping and dining at The Mall at Millenia, Universal Orlando Resort, Walt Disney World Resort, and the charm of Windermere.
Sold for $582,500
Zestimate®
$582,500
8146 CANYON LAKE CIRCLE, ORLANDO, FL 32835
4beds
2,364sqft
Single Family Residence
Built in 1991
10,675 Square Feet Lot
$582,500 Zestimate®
$246/sqft
$3,360 Estimated rent
Home value
$582,500
$536,000 - $629,000
$3,360/mo
Zestimate® history
Owner options
List your home for rent
$3,360/mo
Rent Zestimate®
Find your next renter with Zillow Rental Manager. Plus, with online applications, you can quickly screen prospective tenants – for free.
$3,360/mo
Rent Zestimate®
Refinance and save
$4,267/mo
Est. payment
Refinancing to a lower rate could help reduce your monthly payments and save thousands over the life of the loan.
$4,267/mo
Est. payment
Explore your selling options
Work with a Zillow partner agent
Leverage their expertise and Zillow's premium Showcase listings to get your home seen by more buyers.
Get startedList with your own agent
Get your home in front of millions of buyers by listing it on Zillow.
Learn how to do itSell it yourself
Take full control of how buyers see your home on Zillow by listing For Sale by Owner (FSBO).
List your homeWhat's special
Zillow last checked:
Listing updated:
Listed by:
Lauren Foley 941-628-6023,
JULIAN PROPERTIES, INC. 407-291-4900
Bought with:
Aly Nazario, 3306035
VONAC REALTY INC
Source: Stellar MLS,MLS#: O6407952 Originating MLS: Orlando Regional
Originating MLS: Orlando Regional
Facts & features
Interior
Bedrooms & bathrooms
- Bedrooms: 4
- Bathrooms: 2
- Full bathrooms: 2
Primary bedroom
- Features: En Suite Bathroom, Dual Closets
- Level: First
- Area: 385 Square Feet
- Dimensions: 17.5x22
Bedroom 1
- Features: Built-in Closet
- Level: First
- Area: 132 Square Feet
- Dimensions: 11x12
Bedroom 2
- Features: Walk-In Closet(s)
- Level: First
- Area: 150 Square Feet
- Dimensions: 10x15
Bedroom 3
- Features: Walk-In Closet(s)
- Level: First
- Area: 132 Square Feet
- Dimensions: 11x12
Dining room
- Level: First
- Area: 150 Square Feet
- Dimensions: 12x12.5
Family room
- Level: First
- Area: 210 Square Feet
- Dimensions: 14x15
Kitchen
- Features: Breakfast Bar
- Level: First
Living room
- Level: First
- Area: 168 Square Feet
- Dimensions: 14x12
Heating
- Central
Cooling
- Central Air
Appliances
- Included: Dishwasher, Range, Refrigerator, Washer
- Laundry: Laundry Room
Features
- Ceiling Fan(s), Pest Guard System, Primary Bedroom Main Floor, Split Bedroom, Stone Counters, Walk-In Closet(s)
- Flooring: Carpet, Tile
- Doors: French Doors, Sliding Doors
- Has fireplace: Yes
- Fireplace features: Family Room, Wood Burning
Interior area
- Total structure area: 3,130
- Total interior livable area: 2,364 sqft
Property
Parking
- Total spaces: 2
- Parking features: Garage - Attached
- Attached garage spaces: 2
Features
- Levels: One
- Stories: 1
- Patio & porch: Covered, Patio, Screened
- Exterior features: Irrigation System
- Has private pool: Yes
- Pool features: In Ground, Screen Enclosure
- Has view: Yes
- View description: Pool
Lot
- Size: 10,675 Square Feet
- Features: Landscaped, Sidewalk
Details
- Parcel number: 342228549501480
- Zoning: R-1A
- Special conditions: None
Construction
Type & style
- Home type: SingleFamily
- Property subtype: Single Family Residence
Materials
- Block, Stucco, Wood Frame
- Foundation: Slab
- Roof: Shingle
Condition
- New construction: No
- Year built: 1991
Details
- Warranty included: Yes
Utilities & green energy
- Sewer: Public Sewer
- Water: Public
- Utilities for property: Cable Available, Electricity Connected, Public, Sewer Connected, Water Connected
Community & HOA
Community
- Features: Sidewalks
- Pet fee: $0 monthly
- Subdivision: MARBLE HEAD
HOA
- Has HOA: Yes
- Amenities included: Basketball Court
- HOA fee: $120 monthly
- HOA name: Community Management / Frank Alvarez Abreu
- HOA phone: 407-473-4786
Location
- Region: Orlando
Financial & listing details
- Price per square foot: $246/sqft
- Tax assessed value: $469,854
- Annual tax amount: $3,707
- Date on market: 5/20/2026
- Cumulative days on market: 8 days
- Listing terms: Cash,Conventional,FHA,VA Loan
- Ownership: Fee Simple
- Total actual rent: 0
- Electric utility on property: Yes
- Road surface type: Paved
Price history
| Date | Event | Price |
|---|---|---|
| 6/18/2026 | Sold | $582,500-1.3%$246/sqft |
Source:  Stellar MLS #O6407952 Report a problem Stellar MLS #O6407952 Report a problem | ||
| 5/28/2026 | Pending sale | $590,000$250/sqft |
Source: Stellar MLS #O6407952 Report a problem | ||
| 5/21/2026 | Listed for sale | $590,000+220.7%$250/sqft |
Source: Stellar MLS #O6407952 Report a problem | ||
| 1/12/1999 | Sold | $184,000$78/sqft |
Source: Public Record Report a problem | ||
Public tax history
| Year | Property taxes | Tax assessment |
|---|---|---|
| 2024 | $3,511 +7.4% | $227,937 +3% |
| 2023 | $3,268 +4.7% | $221,298 +3% |
| 2022 | $3,121 +1.7% | $214,852 +3% |
| 2021 | $3,068 +1.3% | $208,594 +1.4% |
| 2020 | $3,028 +1.4% | $205,714 +2.3% |
| 2019 | $2,985 +0.9% | $201,089 +1.9% |
| 2018 | $2,959 | $197,340 -27.8% |
| 2017 | $2,959 +1.7% | $273,445 +3.9% |
| 2016 | $2,909 +1.1% | $263,214 +7.2% |
| 2015 | $2,876 -3% | $245,536 +9.5% |
| 2014 | $2,964 +1.7% | $224,320 +11.9% |
| 2013 | $2,914 +0.8% | $200,392 +10.9% |
| 2012 | $2,892 -2.7% | $180,671 -2% |
| 2011 | $2,973 -14.5% | $184,306 -16.2% |
| 2010 | $3,476 | $219,876 -6.9% |
| 2009 | -- | $236,261 -28.1% |
| 2008 | $3,613 +0.3% | $328,461 -24.7% |
| 2007 | $3,602 -5.7% | $435,928 +20.9% |
| 2006 | $3,820 +0.8% | $360,649 +44.6% |
| 2005 | $3,791 +4.6% | $249,466 +20.1% |
| 2004 | $3,625 +0.5% | $207,655 +1.7% |
| 2003 | $3,608 +13.9% | $204,213 +3.8% |
| 2002 | $3,168 -1.8% | $196,781 +10.1% |
| 2001 | $3,225 +2.5% | $178,677 +3.3% |
| 2000 | $3,147 | $173,052 |
Find assessor info on the county website
Neighborhood: 32835
Nearby homes
- $566,0004 bd2 ba2.1k sqft8142 Canyon Lake Cir, Orlando, FL 32835Off Market

- $567,0004 bd2 ba2.8k sqft8150 Canyon Lake Cir, Orlando, FL 32835Off Market
- $653,3004 bd2 ba2.7k sqft7830 Canyon Lake Cir, Orlando, FL 32835Off Market
- $538,7004 bd3 ba2k sqft7826 Canyon Lake Cir, Orlando, FL 32835Off Market
- $609,6004 bd3 ba2.5k sqft7834 Canyon Lake Cir, Orlando, FL 32835Off Market
- $601,6003 bd3 ba2.3k sqft8147 Canyon Lake Cir, Orlando, FL 32835Off Market
- $591,3004 bd3 ba2.1k sqft8138 Canyon Lake Cir, Orlando, FL 32835Off Market
- $608,7004 bd2 ba2.5k sqft8151 Canyon Lake Cir, Orlando, FL 32835Off Market
Nearby schools
GreatSchools rating
- 3/10Metrowest Elementary SchoolGrades: PK-5Distance: 0.6 mi
- 6/10Gotha Middle SchoolGrades: 6-8Distance: 1.4 mi
- 5/10Olympia High SchoolGrades: 9-12Distance: 2.3 mi
Schools provided by the listing agent
- Elementary: Metro West Elem
- Middle: Gotha Middle
- High: Olympia High
Source: Stellar MLS. This data may not be complete. We recommend contacting the local school district to confirm school assignments for this home.
Get a cash offer in 3 minutes
Find out how much your home could sell for in as little as 3 minutes with a no-obligation cash offer.
Estimated market value
$582,500
Get a cash offer in 3 minutes
Find out how much your home could sell for in as little as 3 minutes with a no-obligation cash offer.
Estimated market value
$582,500
- Florida
- Orange County
- Orlando
- 32835
- 8146 CANYON LAKE CIRCLE
Nearby cities
Nearby neighborhoods
Nearby zip codes
Other Orlando Topics
