Welcome to 8146 Caribbean Waya spacious, well laid out one-story ranch home in Sacramento's highly sought-after College Greens neighborhood! Tucked away on a quiet interior street, this classic 1,840-sq-ft 1970s residence offers a highly practical layout packed with great features. Step into the inviting sunken living room for a touch of fun Mid-Century retro flair, or gather in the cozy family room anchored by a beautiful stone fireplace that serves as the heart of the home. The chef's kitchen boasts newer Kitchen Aid brand appliances and a sunny picture windowthe ideal spot for an indoor herb garden. Offering 4 bedrooms and 2 full bathrooms, the home is designed for comfortable, everyday living. The spacious primary suite serves as a peaceful retreat, complete with a sliding glass door leading directly out to the grounds. New carpets in two of the bedrooms, giving it a fresh and clean feel. Both the front and backyards feature lush, vibrant landscaping, creating a serene, private oasis. The home and backyard are made for entertaining with a lovely covered patio and beautiful grassy area to play or just admire. Just minutes to the American River, you have easy access to trails and nature. Also, amazing restaurants and shopping and the coveted College Greens Swin and Racquet club is just over the freeway. Also known as the Cabana Club, members enjoy a large pool, tennis courts, volleyball and barbecue areas. Don't miss this incredible combination of functional design, quality updates, and an unbeatable College Greens location!
Closed
$580,000
8146 Caribbean Way, Sacramento, CA 95826
4beds
1,840sqft
Single Family Residence
Built in 1972
6,098 Square Feet Lot
$579,700 Zestimate®
$315/sqft
$2,889 Estimated rent
Home value
$579,700
$528,000 - $632,000
$2,889/mo
Zestimate® history
Owner options
List your home for rent
$2,889/mo
Rent Zestimate®
Find your next renter with Zillow Rental Manager. Plus, with online applications, you can quickly screen prospective tenants – for free.
$2,889/mo
Rent Zestimate®
Refinance and save
$3,925/mo
Est. payment
Refinancing to a lower rate could help reduce your monthly payments and save thousands over the life of the loan.
$3,925/mo
Est. payment
Explore your selling options
Work with a Zillow partner agent
Leverage their expertise and Zillow's premium Showcase listings to get your home seen by more buyers.
Get startedList with your own agent
Get your home in front of millions of buyers by listing it on Zillow.
Learn how to do itSell it yourself
Take full control of how buyers see your home on Zillow by listing For Sale by Owner (FSBO).
List your homeWhat's special
Beautiful stone fireplaceQuiet interior streetSpacious primary suiteLush vibrant landscapingSerene private oasisCozy family roomLovely covered patio
Zillow last checked:
Listing updated:
Listed by:
Renee Friedrich DRE #01796570 707-592-5227,
eXp Realty of California Inc.,
Maic Friedrich DRE #01423218 916-244-8474,
eXp Realty of California Inc.
Bought with:
Craig Miglas, DRE #01061640
RE/MAX Gold
Source: MetroList Services of CA,MLS#: 226102192Originating MLS: MetroList Services, Inc.
Facts & features
Interior
Bedrooms & bathrooms
- Bedrooms: 4
- Bathrooms: 2
- Full bathrooms: 2
Rooms
- Room types: Dining Room, Family Room, Kitchen, Living Room
Primary bedroom
- Features: Ground Floor, Outside Access
Primary bathroom
- Features: Shower Stall(s), Tile, Window
Dining room
- Features: Dining/Family Combo, Space in Kitchen
Kitchen
- Features: Breakfast Area, Pantry Cabinet, Kitchen/Family Combo, Tile Counters
Heating
- Central, Fireplace(s)
Cooling
- Ceiling Fan(s), Central Air
Appliances
- Included: Built-In Electric Oven, Built-In Electric Range, Free-Standing Refrigerator, Dishwasher, Microwave, Electric Cooktop
- Laundry: In Garage
Features
- Flooring: Carpet, Tile, Wood
- Number of fireplaces: 1
- Fireplace features: Family Room, Stone
Interior area
- Total structure area: 0
- Total interior livable area: 1,840 sqft
Property
Parking
- Total spaces: 5
- Parking features: Garage Door Opener, Garage Faces Front, Level Driveway/Sidewalks
- Garage spaces: 2
- Uncovered spaces: 3
Features
- Levels: One
- Stories: 1
- Exterior features: Uncovered Courtyard
- Fencing: Back Yard,Wood,Fenced
Lot
- Size: 6,098 Square Feet
- Features: Auto Sprinkler F&R, Curb(s), Shape Regular, Landscape Back, Landscape Front
- Topography: Level,Level
Details
- Additional structures: Shed(s)
- Parcel number: 07903830170000
- Zoning: R-1
- Special conditions: Standard
Construction
Type & style
- Home type: SingleFamily
- Architectural style: Ranch
- Property subtype: Single Family Residence
Materials
- Stucco, Frame
- Foundation: Slab
- Roof: Composition
Condition
- Year built: 1972
Utilities & green energy
- Electric: 220 Volts in Laundry
- Sewer: Public Sewer
- Water: Meter on Site, Water District
- Utilities for property: Cable Available, Electric, Sewer In & Connected, Underground Utilities, Natural Gas Connected
Community & HOA
Location
- Region: Sacramento
Financial & listing details
- Price per square foot: $315/sqft
- Tax assessed value: $513,357
- Price range: $580K - $580K
- Date on market: 8/13/2026
- Road surface type: Asphalt
Price history
| Date | Event | Price |
|---|---|---|
| 9/15/2026 | Sold | $580,000-3.3%$315/sqft |
Source: MetroList Services of CA #226102192 Report a problem | ||
| 8/20/2026 | Pending sale | $600,000$326/sqft |
Source: MetroList Services of CA #226102192 Report a problem | ||
| 8/13/2026 | Listed for sale | $600,000+69.5%$326/sqft |
Source: MetroList Services of CA #226102192 Report a problem | ||
| 4/1/2004 | Sold | $354,000$192/sqft |
Source: Public Record Report a problem | ||
Public tax history
| Year | Property taxes | Tax assessment |
|---|---|---|
| 2026 | -- | $513,357 +2% |
| 2025 | $5,990 +1.4% | $503,292 +2% |
| 2024 | $5,905 +2.4% | $493,425 +2% |
| 2023 | $5,765 +1.7% | $483,751 +2% |
| 2022 | $5,667 +5% | $474,267 +2% |
| 2021 | $5,399 +5.3% | $464,968 +7.5% |
| 2020 | $5,125 +5.5% | $432,351 +5.5% |
| 2019 | $4,856 +4.6% | $409,812 +4% |
| 2018 | $4,642 +10% | $394,050 +11% |
| 2017 | $4,221 +3% | $355,000 +2.7% |
| 2016 | $4,099 +17.1% | $345,801 +10% |
| 2015 | $3,501 | $314,365 +6% |
| 2014 | $3,501 | $296,571 +20% |
| 2013 | -- | $247,142 +13% |
| 2012 | -- | $218,711 -4% |
| 2011 | -- | $227,824 -8% |
| 2010 | -- | $247,635 -28.2% |
| 2008 | -- | $344,859 -8.2% |
| 2007 | -- | $375,666 +2% |
| 2006 | -- | $368,301 +2% |
| 2005 | -- | $361,080 +152.5% |
| 2004 | -- | $143,021 +1.9% |
| 2003 | -- | $140,401 +2% |
| 2002 | -- | $137,649 +2% |
| 2001 | -- | $134,951 +2% |
| 2000 | -- | $132,305 |
Find assessor info on the county website
Neighborhood: College-Glen
Nearby homes
- $521,9004 bd2 ba1.7k sqft8160 Caribbean Way, Sacramento, CA 95826Off Market
- $513,3003 bd2 ba1.5k sqft8134 Caribbean Way, Sacramento, CA 95826Off Market
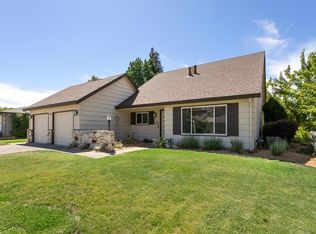
- $507,3003 bd2 ba1.6k sqft8130 Caribbean Way, Sacramento, CA 95826Off Market
- $555,1004 bd2 ba1.7k sqft8170 Caribbean Way, Sacramento, CA 95826Off Market
- $666,4004 bd3 ba1.9k sqft8178 Caribbean Way, Sacramento, CA 95826Off Market
- $539,4004 bd3 ba1.9k sqft8147 Caribbean Way, Sacramento, CA 95826Off Market
- $562,5003 bd2 ba1.6k sqft8128 Caribbean Way, Sacramento, CA 95826Off Market
- $577,5003 bd2 ba1.5k sqft8159 Caribbean Way, Sacramento, CA 95826Off Market
Nearby schools
GreatSchools rating
- 7/10Hubert H. Bancroft Elementary SchoolGrades: K-6Distance: 0.9 mi
- 4/10Omoja International AcademyGrades: 7-12Distance: 2 mi
- 5/10Rosemont High SchoolGrades: 9-12Distance: 3.6 mi
Get a cash offer in 3 minutes
Find out how much your home could sell for in as little as 3 minutes with a no-obligation cash offer.
Estimated market value
$579,700
Get a cash offer in 3 minutes
Find out how much your home could sell for in as little as 3 minutes with a no-obligation cash offer.
Estimated market value
$579,700
- California
- Sacramento County
- Sacramento
- 95826
- College-Glen
- 8146 Caribbean Way
