Skip main navigation
Sold for $385,000
  • $385,000

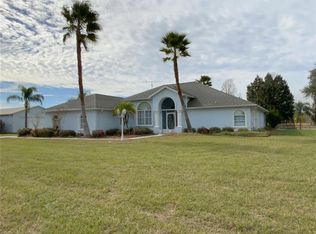
    8146 County Road 614a, Bushnell, FL 33513

    4beds
    2,432sqft
    Manufactured Home, Single Family Residence
    Built in 2004
    5 Acres Lot
    $385,100 Zestimate®
    $158/sqft
    $2,344 Estimated rent

    Home value

    $385,100

    $362,000 - $408,000

    $2,344/mo

    Zestimate® history
    Loading
    Loading...

    Owner options

    List your home for rent

    $2,344/mo

    Rent Zestimate®

    Find your next renter with Zillow Rental Manager. Plus, with online applications, you can quickly screen prospective tenants – for free.

    Learn more

    $2,344/mo

    Rent Zestimate®

    Refinance and save

    $2,428/mo

    Est. payment

    Refinancing to a lower rate could help reduce your monthly payments and save thousands over the life of the loan.

    See today's rates

    $2,428/mo

    Est. payment

    Explore your selling options

    Work with a Zillow partner agent

    Leverage their expertise and Zillow's premium Showcase listings to get your home seen by more buyers.

    Get started

    List with your own agent

    Get your home in front of millions of buyers by listing it on Zillow.

    Learn how to do it

    Sell it yourself

    Take full control of how buyers see your home on Zillow by listing For Sale by Owner (FSBO).

    List your home

    What's special

    Back porchFenced playgroundMetal roofBonus roomAbove ground poolWood-burning fireplaceBarn doors
    SELLERS MOTIVATED!!! Brand new water heater!!! Discover country living with all the modern conveniences in this beautifully maintained 4-bedroom, 2-bathroom 2004 mobile home, boasting 2,432 sq. ft. of thoughtfully designed space. Step inside and you will be wowed from the first look! With the exception of the master bedroom and the bonus room, the entire home features gorgeous LVP flooring with new subfloors underneath. This home has been completely redone and gives you that modern farmhouse feel with custom touches including the huge wood topped island in the kitchen and the barn doors that can close off the bonus room from the dining and kitchen area. Speaking of the bonus room... it is currently being used as an in-home daycare, but can be used as an extra living room or even a man cave. There is a wood-burning fireplace that is currently not in use for safety purposes with the daycare. The bathrooms and laundry room were remodeled in February 2021, adding stylish and functional upgrades. The AC was replaced in September 2024, ensuring efficient cooling, and the metal roof, installed in March 2018, provides lasting durability. A new well pump was installed in January 2025 for reliable water access. The back porch has been repainted and is perfectly shaped for you to add an above ground pool or just use the space for sitting and drinking coffee in the morning or enjoying the sunset in the evening. The fully fenced and cross-fenced property is perfect for livestock and currently home to two donkeys, Bonnie and Clyde, who enjoy their own pasture area. There’s also a fenced playground, ideal for little ones. Outdoor enthusiasts and hobbyists will love the two storage sheds—one for lawn equipment or extra storage and another fully equipped “she shed” with electricity and AC, perfect for a boutique, crafting space, or workshop. Plus, an RV hookup makes hosting guests or traveling a breeze! This property offers the perfect blend of comfort, functionality, and charm!

    Zillow last checked:

    Listing updated:

    Listed by:

    Asheley Raybon 813-503-2375,

    DUTEAU REALTY INC 352-396-0584

    Bought with:

    Michael Deegan, 3520420

    ERA GRIZZARD REAL ESTATE

    Source: Stellar MLS,MLS#: G5095000MLS LogoOriginating MLS: Lake and Sumter

    Facts & features

    Interior

    Bedrooms & bathrooms
    • Bedrooms: 4
    • Bathrooms: 2
    • Full bathrooms: 2
    Primary bedroom
    • Features: Walk-In Closet(s)
    • Level: First
    • Area: 217.5 Square Feet
    • Dimensions: 15x14.5
    Bedroom 2
    • Features: Walk-In Closet(s)
    • Level: First
    • Area: 143.75 Square Feet
    • Dimensions: 12.5x11.5
    Bedroom 3
    • Features: Walk-In Closet(s)
    • Level: First
    • Area: 168 Square Feet
    • Dimensions: 14x12
    Bedroom 4
    • Features: Walk-In Closet(s)
    • Level: First
    • Area: 181.25 Square Feet
    • Dimensions: 14.5x12.5
    Primary bathroom
    • Level: First
    • Area: 119 Square Feet
    • Dimensions: 14x8.5
    Bathroom 2
    • Level: First
    • Area: 45 Square Feet
    • Dimensions: 9x5
    Bonus room
    • Features: No Closet
    • Level: First
    • Area: 294 Square Feet
    • Dimensions: 21x14
    Dining room
    • Level: First
    • Area: 216 Square Feet
    • Dimensions: 18x12
    Kitchen
    • Level: First
    • Area: 224.75 Square Feet
    • Dimensions: 15.5x14.5
    Laundry
    • Level: First
    • Area: 58.5 Square Feet
    • Dimensions: 9x6.5
    Living room
    • Level: First
    • Area: 261 Square Feet
    • Dimensions: 18x14.5
    Heating
    • Central
    Cooling
    • Central Air
    Appliances
    • Included: Dishwasher, Dryer, Microwave, Range, Refrigerator, Washer
    • Laundry: Inside, Laundry Room
    Features
    • Ceiling Fan(s), Eating Space In Kitchen, Split Bedroom, Walk-In Closet(s)
    • Flooring: Luxury Vinyl
    • Has fireplace: Yes
    • Fireplace features: Wood Burning
    Interior area
    • Total structure area: 2,432
    • Total interior livable area: 2,432 sqft

    Property

    Features
    • Levels: One
    • Stories: 1
    • Exterior features: Storage
    Lot
    • Size: 5 Acres
    Details
    • Parcel number: M25028
    • Zoning: RR5C
    • Special conditions: None

    Construction

    Type & style
    • Home type: MobileManufactured
    • Property subtype: Manufactured Home, Single Family Residence
    Materials
    • Vinyl Siding
    • Foundation: Crawlspace
    • Roof: Metal
    Condition
    • New construction: No
    • Year built: 2004

    Utilities & green energy

    • Sewer: Septic Tank
    • Water: Well
    • Utilities for property: BB/HS Internet Available, Electricity Connected

    Community & HOA

    Community
    • Pet fee: $0 monthly
    • Subdivision: NA
    HOA
    • Has HOA: No
    Location
    • Region: Bushnell

    Financial & listing details

    • Price per square foot: $158/sqft
    • Tax assessed value: $159,780
    • Annual tax amount: $975
    • Date on market: 3/29/2025
    • Cumulative days on market: 277 days
    • Listing terms: Cash,Conventional,FHA,VA Loan
    • Ownership: Fee Simple
    • Total actual rent: 0
    • Electric utility on property: Yes
    • Road surface type: Dirt
    • Body type: Double Wide

    Price history

    DateEventPrice
    1/30/2026Sold$385,000-9.4%$158/sqft
    Source: Stellar MLS #G5095000 Report a problem
    1/2/2026Pending sale$425,000$175/sqft
    Source: Stellar MLS #G5095000 Report a problem
    8/31/2025Price change$425,000-5.6%$175/sqft
    Source: Stellar MLS #G5095000 Report a problem
    8/13/2025Price change$449,999-9.8%$185/sqft
    Source: Stellar MLS #G5095000 Report a problem
    6/16/2025Price change$499,000-3.1%$205/sqft
    Source: Stellar MLS #G5095000 Report a problem
    5/21/2025Price change$515,000-6.4%$212/sqft
    Source: Stellar MLS #G5095000 Report a problem
    4/11/2025Price change$550,000-4.3%$226/sqft
    Source: Stellar MLS #G5095000 Report a problem
    3/29/2025Listed for sale$575,000+767.9%$236/sqft
    Source: Stellar MLS #G5095000 Report a problem
    9/30/2014Sold$66,251+32.5%$27/sqft
    Source: Public Record Report a problem
    7/18/2014Sold$50,000$21/sqft
    Source: Public Record Report a problem

    Public tax history

    YearProperty taxesTax assessment
    2025$1,018 +4.3%$100,140 +2.9%
    2024$976 +33.1%$97,340 +0.8%
    2023$733 +5.7%$96,560 +3%
    2022$694 -12.7%$93,770 -3.2%
    2021$794 -3.5%$96,900
    2020$823 $96,900
    2019$823 -2.2%$96,900
    2018$841 +7.3%$96,900
    2017$784 -2.8%$96,900
    2016$807 $96,900
    Find assessor info on the county website

    Neighborhood: 33513

    Nearby schools

    GreatSchools rating
    Schools provided by the listing agent
    • Elementary: Bushnell Elementary School
    • Middle: South Sumter Middle
    • High: South Sumter High

    Source: Stellar MLS. This data may not be complete. We recommend contacting the local school district to confirm school assignments for this home.

    Get a cash offer in 3 minutes
    Find out how much your home could sell for in as little as 3 minutes with a no-obligation cash offer.
    Estimated market value
    $385,100
    Get a cash offer in 3 minutes
    Find out how much your home could sell for in as little as 3 minutes with a no-obligation cash offer.
    Estimated market value
    $385,100