Skip main navigation
Sold for $650,000
  • $650,000

    8146 E Harvard Circle, Denver, CO 80231

    4beds
    2,322sqft
    Single Family Residence
    Built in 1999
    4,487 Square Feet Lot
    $624,900 Zestimate®
    $280/sqft
    $3,649 Estimated rent

    Home value

    $624,900

    $581,000 - $669,000

    $3,649/mo

    Zestimate® history
    Loading
    Loading...

    Owner options

    List your home for rent

    $3,649/mo

    Rent Zestimate®

    Find your next renter with Zillow Rental Manager. Plus, with online applications, you can quickly screen prospective tenants – for free.

    Learn more

    $3,649/mo

    Rent Zestimate®

    Refinance and save

    $4,446/mo

    Est. payment

    Refinancing to a lower rate could help reduce your monthly payments and save thousands over the life of the loan.

    See today's rates

    $4,446/mo

    Est. payment

    Explore your selling options

    Work with a Zillow partner agent

    Leverage their expertise and Zillow's premium Showcase listings to get your home seen by more buyers.

    Get started

    List with your own agent

    Get your home in front of millions of buyers by listing it on Zillow.

    Learn how to do it

    Sell it yourself

    Take full control of how buyers see your home on Zillow by listing For Sale by Owner (FSBO).

    List your home

    What's special

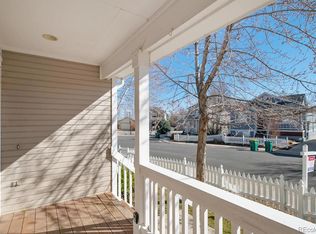
    This neighborhood looks right out of a Hollywood set with the white picket fences in the front yards. The first floor has all you need for comfortable living in this open floor plan complete with high ceilings and a cozy fireplace. The upstairs features the primary suite with a walk-in closet and ensuite bathroom, two additional bedrooms, and a full bathroom. The basement features a den, 3/4 bathroom, bedroom, and an additional non-conforming bedroom that could be used as a spacious office. Outside you have a welcoming front porch and a great flagstone back patio that's perfect for entertaining. A detached 2-car garage also gives you a long driveway which can accommodate additional 2-car parking in the driveway. This charming neighborhood has a green belt and several community events. Close to James Bible Park, Highline Canal trail, and only a short 10-minute drive to world-class dining and shopping at Cherry Creek shopping district.

    Zillow last checked:

    Listing updated:

    Listed by:

    Wendy Crist wendy@thehappeninghome.com,

    Equity Colorado Real Estate

    Bought with:

    John Vestal, 100065406

    Compass - Denver

    Zachary Biggs, 100101861

    Compass - Denver

    Source: REcolorado as distributed by MLS GRID,MLS#: 9762878MLS Logo

    Facts & features

    Interior

    Bedrooms & bathrooms
    • Bedrooms: 4
    • Bathrooms: 4
    • Full bathrooms: 2
    • 3/4 bathrooms: 1
    • 1/2 bathrooms: 1
    • Main level bathrooms: 1
    Primary bedroom
    • Level: Upper
    • Area: 156 Square Feet
    • Dimensions: 12 x 13
    Bedroom
    • Level: Upper
    • Area: 110 Square Feet
    • Dimensions: 11 x 10
    Bedroom
    • Level: Upper
    • Area: 100 Square Feet
    • Dimensions: 10 x 10
    Bedroom
    • Level: Basement
    Primary bathroom
    • Level: Upper
    Bathroom
    • Level: Main
    Bathroom
    • Level: Upper
    Bathroom
    • Level: Basement
    Den
    • Level: Basement
    Dining room
    • Level: Main
    • Area: 121 Square Feet
    • Dimensions: 11 x 11
    Kitchen
    • Description: Granite Countertops
    • Level: Main
    • Area: 120 Square Feet
    • Dimensions: 10 x 12
    Laundry
    • Level: Main
    Living room
    • Description: Spacious With 9’ Ceilings And A Fireplace
    • Level: Main
    • Area: 216 Square Feet
    • Dimensions: 12 x 18
    Office
    • Level: Basement
    Heating
    • Forced Air
    Cooling
    • Central Air
    Appliances
    • Included: Dishwasher, Disposal, Microwave, Range, Refrigerator
    • Laundry: In Unit
    Features
    • Ceiling Fan(s), Granite Counters, Open Floorplan, Primary Suite, Radon Mitigation System, Walk-In Closet(s)
    • Flooring: Carpet, Tile, Wood
    • Windows: Window Coverings
    • Basement: Finished,Sump Pump
    • Number of fireplaces: 1
    • Fireplace features: Living Room
    Interior area
    • Total structure area: 2,322
    • Total interior livable area: 2,322 sqft
    • Finished area above ground: 1,548
    • Finished area below ground: 759

    Property

    Parking
    • Total spaces: 4
    • Parking features: Garage
    • Garage spaces: 2
    • Details: Off Street Spaces: 2
    Features
    • Levels: Two
    • Stories: 2
    • Patio & porch: Front Porch, Patio
    • Exterior features: Private Yard
    • Fencing: Partial
    Lot
    • Size: 4,487 Square Feet
    • Features: Level
    Details
    • Parcel number: 033869443
    • Special conditions: Standard

    Construction

    Type & style
    • Home type: SingleFamily
    • Architectural style: Traditional
    • Property subtype: Single Family Residence
    Materials
    • Frame, Wood Siding
    • Foundation: Concrete Perimeter
    • Roof: Composition
    Condition
    • Year built: 1999

    Utilities & green energy

    • Electric: 220 Volts
    • Sewer: Public Sewer
    • Water: Public
    • Utilities for property: Electricity Connected, Internet Access (Wired), Natural Gas Connected

    Community & HOA

    Community
    • Subdivision: Highline Glen
    HOA
    • Has HOA: Yes
    • Services included: Maintenance Grounds
    • HOA fee: $677 annually
    • HOA name: Highline Glen Homeowners
    • HOA phone: 303-233-4646
    Location
    • Region: Denver

    Financial & listing details

    • Price per square foot: $280/sqft
    • Tax assessed value: $654,800
    • Annual tax amount: $3,397
    • Date on market: 2/21/2025
    • Listing terms: Cash,Conventional,VA Loan
    • Exclusions: Seller's Personal Property, Ring Doorbell Camera, 2 Cameras In Backyard.
    • Ownership: Individual
    • Electric utility on property: Yes

    Price history

    DateEventPrice
    4/30/2025Sold$650,000$280/sqft
    Source: REcolorado as distributed by MLS GRID #9762878 Report a problem
    4/5/2025Pending sale$650,000$280/sqft
    Source: REcolorado as distributed by MLS GRID #9762878 Report a problem
    3/27/2025Price change$650,000-1.5%$280/sqft
    Source: REcolorado as distributed by MLS GRID #9762878 Report a problem
    3/15/2025Price change$660,000-1.5%$284/sqft
    Source: REcolorado as distributed by MLS GRID #9762878 Report a problem
    2/21/2025Listed for sale$670,000+3.1%$289/sqft
    Source: REcolorado as distributed by MLS GRID #9762878 Report a problem
    5/16/2023Sold$650,000+116.7%$280/sqft
    Source: Public Record Report a problem
    4/22/2014Sold$300,000-3.2%$129/sqft
    Source: Public Record Report a problem
    3/8/2014Pending sale$310,000$134/sqft
    Source: RE/MAX ALLIANCE #7115793 Report a problem
    3/1/2014Listed for sale$310,000+3.7%$134/sqft
    Source: RE/MAX ALLIANCE #7115793 Report a problem
    12/17/2013Listing removed$299,000$129/sqft
    Source: Re/Max Alliance #1111608 Report a problem
    10/30/2013Price change$299,000-0.3%$129/sqft
    Source: Re/Max Alliance #1111608 Report a problem
    7/15/2012Listed for sale$300,000+12%$129/sqft
    Source: RE/MAX Alliance #1111608 Report a problem
    7/15/2009Sold$267,900-2.2%$115/sqft
    Source: Public Record Report a problem
    3/9/2005Sold$274,000+54.1%$118/sqft
    Source: Public Record Report a problem
    9/30/1999Sold$177,804$77/sqft
    Source: Public Record Report a problem

    Public tax history

    YearProperty taxesTax assessment
    2025$3,866 +13.8%$40,925 +1.2%
    2024$3,397 +17.8%$40,455 -9.2%
    2023$2,884 -0.5%$44,568 +37.3%
    2022$2,900 $32,457 -2.8%
    2021-- $33,391 +2.7%
    2020$2,856 +3.4%$32,519
    2019$2,763 $32,519 +11.6%
    2018$2,763 -6.7%$29,138
    2017$2,962 $29,138 +15.5%
    2016-- $25,225
    2015-- $25,225 +17.2%
    2014$2,907 +9.1%$21,516 -2.5%
    2013$2,665 $22,060 +2.5%
    2012-- $21,520
    2011$2,398 +2.6%$21,520 +7.2%
    2010$2,337 -3.3%$20,070
    2009$2,417 $20,070 -2.8%
    2008-- $20,640
    2007-- $20,640 +5.2%
    2006-- $19,614
    2005-- $19,614 +6.9%
    2002$2,063 +30.6%$18,340 +40.8%
    2001$1,580 $13,030
    Find assessor info on the county website

    Neighborhood: 80231

    Nearby schools

    GreatSchools rating
    Schools provided by the listing agent
    • Elementary: Holly Hills
    • Middle: Prairie
    • High: Overland
    • District: Cherry Creek 5

    Source: REcolorado as distributed by MLS GRID. This data may not be complete. We recommend contacting the local school district to confirm school assignments for this home.

    Get a cash offer in 3 minutes
    Find out how much your home could sell for in as little as 3 minutes with a no-obligation cash offer.
    Estimated market value
    $624,900
    Get a cash offer in 3 minutes
    Find out how much your home could sell for in as little as 3 minutes with a no-obligation cash offer.
    Estimated market value
    $624,900