8146 Forest Glen Drive has an exceptional location, stunning water views, and an amazing layout that’s perfect for entertaining and everyday waterfront living. Whether arriving by boat or car this home certainly has curb appeal and you can’t beat the location and its quick access to the open waters of the Chesapeake Bay. It’s only 1.3 Nautical Miles away from your own private pier. Waterfront living is especially fun when you can take the boat to dinner, and with the "Rumor Reel", a highly rated waterside restaurant less than a 0.5NM via boat, it’s going to make going out to dinner a whole new experience that will be fun to share with friends and family. There are plenty of creeks and coves close by, making this a haven for kayakers or stand up paddlers. This property features a bulkheaded 100 ft shoreline, 150 foot long private pier with 8 feet of depth even at mean low water, a 20 ft x 10 ft L-shaped platform at the end with room for seating, and two large wet slips plus a lift slip. There is a level waterside yard with a screened in gazebo for enjoying a crab feast, and tiki bar for entertaining. The main level of the house features a large waterside deck that is the perfect spot to relax and enjoy al fresco dining in your own slice of waterfront paradise. Step through the French doors into the family room where you will find vaulted ceilings with skylights and walls of glass allowing for an abundance of natural light and expansive year-round views. The family room, kitchen, dining and living rooms all seamlessly flow together. The updated custom kitchen has solid maple cabinets with loads of storage, a coastal tile backsplash, granite tops and a large kitchen island that includes a cooktop and room for seating. The primary main level bedroom has recently been updated as well as the ensuite full bath including a heated tile floor, vanity and cabinetry plus a gorgeous walk-in shower. There are two additional bedrooms on the main level both with custom built-in's, along with a half bath, and a large laundry room. On the second level you will find the gracious master suite with vaulted ceilings and skylights, walk-in closet, and a spa-like bathroom with a large, jetted tub, custom walk-in shower, dual vanity sink. Thoughtful details throughout this home include, shiplap feature walls, tongue & groove ceilings, hardwood flooring, and tile flooring in the kitchen, foyer, and waterside entry. Low maintenance materials, and the perfect amount of the right plantings, make living at 8146 Forest Glen a home that is easy to maintain and most importantly even easier to enjoy! There is plenty of off-street parking and a sizable shed means gardening tools and boat toys are out of sight. Schools include Bodkin elementary, Chesapeake Bay middle, and Chesapeake high school.
Sold for $890,000
$890,000
8146 Forest Glen Dr, Pasadena, MD 21122
4beds
2,350sqft
Single Family Residence
Built in 1940
0.57 Acres Lot
$1,055,600 Zestimate®
$379/sqft
$3,597 Estimated rent
Home value
$1,055,600
$982,000 - $1.15M
$3,597/mo
Zestimate® history
Owner options
List your home for rent
$3,597/mo
Rent Zestimate®
Find your next renter with Zillow Rental Manager. Plus, with online applications, you can quickly screen prospective tenants – for free.
$3,597/mo
Rent Zestimate®
Refinance and save
$5,451/mo
Est. payment
Refinancing to a lower rate could help reduce your monthly payments and save thousands over the life of the loan.
$5,451/mo
Est. payment
Explore your selling options
Work with a Zillow partner agent
Leverage their expertise and Zillow's premium Showcase listings to get your home seen by more buyers.
Get startedList with your own agent
Get your home in front of millions of buyers by listing it on Zillow.
Learn how to do itSell it yourself
Take full control of how buyers see your home on Zillow by listing For Sale by Owner (FSBO).
List your homeWhat's special
Zillow last checked:
Listing updated:
Listed by:
Reid Buckley 410-266-6880,
Long & Foster Real Estate, Inc.,
Co-Listing Agent: Brent J Allen 410-349-7764,
Long & Foster Real Estate, Inc.
Bought with:
Renee Hill, 615726
Douglas Realty, LLC
Source: Bright MLS,MLS#: MDAA2066870
Facts & features
Interior
Bedrooms & bathrooms
- Bedrooms: 4
- Bathrooms: 3
- Full bathrooms: 2
- 1/2 bathrooms: 1
- Main level bathrooms: 2
- Main level bedrooms: 3
Basement
- Area: 0
Heating
- Baseboard, Oil
Cooling
- Central Air, Electric
Appliances
- Included: Electric Water Heater
Features
- Has basement: No
- Number of fireplaces: 1
- Fireplace features: Wood Burning
Interior area
- Total structure area: 2,350
- Total interior livable area: 2,350 sqft
- Finished area above ground: 2,350
- Finished area below ground: 0
Property
Parking
- Parking features: Driveway
- Has uncovered spaces: Yes
Accessibility
- Accessibility features: None
Features
- Levels: Two
- Stories: 2
- Pool features: None
- Has view: Yes
- View description: Water, Scenic Vista
- Has water view: Yes
- Water view: Water
- Waterfront features: Creek/Stream, Boat - Powered, Canoe/Kayak, Fishing Allowed, Personal Watercraft (PWC), Private Access, Sail, Swimming Allowed, Waterski/Wakeboard, River
- Body of water: Main Creek
- Frontage length: Water Frontage Ft: 100
Lot
- Size: 0.57 Acres
- Features: Bulkheaded
Details
- Additional structures: Above Grade, Below Grade
- Parcel number: 020329521066400
- Zoning: R2
- Special conditions: Standard
Construction
Type & style
- Home type: SingleFamily
- Architectural style: Coastal
- Property subtype: Single Family Residence
Materials
- Other
- Foundation: Crawl Space
Condition
- Very Good
- New construction: No
- Year built: 1940
Utilities & green energy
- Sewer: On Site Septic
- Water: Well
Community & HOA
Community
- Subdivision: Forest Glen
HOA
- Has HOA: No
Location
- Region: Pasadena
Financial & listing details
- Price per square foot: $379/sqft
- Tax assessed value: $555,500
- Annual tax amount: $6,146
- Date on market: 8/9/2023
- Listing agreement: Exclusive Right To Sell
- Ownership: Fee Simple
Price history
| Date | Event | Price |
|---|---|---|
| 8/31/2023 | Sold | $890,000-4.2%$379/sqft |
Source:  Bright MLS #MDAA2066870 Report a problem Bright MLS #MDAA2066870 Report a problem | ||
| 8/28/2023 | Pending sale | $929,000$395/sqft |
Source: Bright MLS #MDAA2066870 Report a problem | ||
| 8/13/2023 | Contingent | $929,000$395/sqft |
Source: Bright MLS #MDAA2066870 Report a problem | ||
| 8/10/2023 | Price change | $929,000-2.1%$395/sqft |
Source: Bright MLS #MDAA2066870 Report a problem | ||
| 8/3/2023 | Listed for sale | $949,000$404/sqft |
Source: Bright MLS #MDAA2065550 Report a problem | ||
Public tax history
| Year | Property taxes | Tax assessment |
|---|---|---|
| 2025 | $7,828 +28.7% | $665,200 +19.7% |
| 2024 | $6,083 +0.3% | $555,500 |
| 2023 | $6,066 +4.5% | $555,500 |
| 2022 | $5,805 -6.6% | $555,500 -6.6% |
| 2021 | $6,217 +7.8% | $594,900 +7.9% |
| 2020 | $5,765 +8.5% | $551,100 -7.4% |
| 2019 | $5,311 +13% | $594,900 +28.3% |
| 2018 | $4,700 -0.5% | $463,500 |
| 2017 | $4,724 | $463,500 |
| 2016 | -- | $463,500 -0.1% |
| 2015 | -- | $463,800 |
| 2014 | -- | $463,800 |
| 2013 | -- | $463,800 -1.4% |
| 2012 | -- | $470,500 |
| 2011 | -- | $470,500 |
| 2010 | -- | $470,500 -21.6% |
| 2009 | -- | $599,880 +10.6% |
| 2008 | -- | $542,602 +11.8% |
| 2007 | -- | $485,326 +13.4% |
| 2006 | -- | $428,050 +14.2% |
| 2005 | -- | $374,916 +16.5% |
| 2004 | -- | $321,783 +19.8% |
| 2003 | -- | $268,650 +7.1% |
| 2002 | -- | $250,790 +7.7% |
| 2001 | -- | $232,930 |
Find assessor info on the county website
Neighborhood: Lake Shore
Nearby homes
- $592,5003 bd3 ba1.2k sqft8150 Forest Glen Dr, Pasadena, MD 21122Off Market
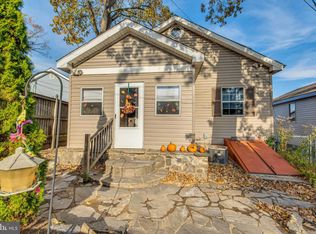
- $499,100-- bd1 ba768 sqft8148 Forest Glen Dr, Pasadena, MD 21122Off Market
- $434,500-- bd1 ba745 sqft8152 Forest Glen Dr, Pasadena, MD 21122Off Market
- $593,100-- bd1 ba1.8k sqft8154 Forest Glen Dr, Pasadena, MD 21122Off Market
- $1,240,500-- bd4 ba3.4k sqft8142 Forest Glen Dr, Pasadena, MD 21122Off Market
- $305,0002 bd1 ba1.1k sqft8156 Forest Glen Dr, Pasadena, MD 21122Sold
- $567,800-- bd1 ba1.2k sqft8140 Forest Glen Dr, Pasadena, MD 21122Off Market
- $788,9003 bd2 ba2k sqft8138 Forest Glen Dr, Pasadena, MD 21122Off Market
Nearby schools
GreatSchools rating
- 7/10Bodkin Elementary SchoolGrades: PK-5Distance: 1 mi
- 8/10Chesapeake Bay Middle SchoolGrades: 6-8Distance: 1 mi
- 7/10Chesapeake High SchoolGrades: 9-12Distance: 1.1 mi
Schools provided by the listing agent
- Elementary: Bodkin
- Middle: Chesapeake Bay
- High: Chesapeake
- District: Anne Arundel County Public Schools
Source: Bright MLS. This data may not be complete. We recommend contacting the local school district to confirm school assignments for this home.
Get a cash offer in 3 minutes
Find out how much your home could sell for in as little as 3 minutes with a no-obligation cash offer.
Estimated market value
$1,055,600
Get a cash offer in 3 minutes
Find out how much your home could sell for in as little as 3 minutes with a no-obligation cash offer.
Estimated market value
$1,055,600
- Maryland
- Anne Arundel County
- Pasadena
- 21122
- Lake Shore
- 8146 Forest Glen Dr
Nearby cities
Nearby neighborhoods
Nearby zip codes
Other Pasadena Topics
