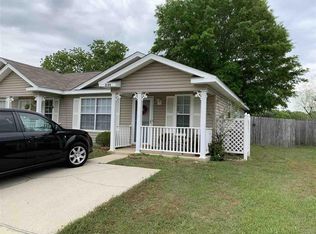
Home is where the heart is - Beautiful 2 Bedroom/1 Bath Cottage Townhome is the perfect place to create your sanctuary in a convenient northcentral Pensacola. This home is all on one level and has a dynamite floorplan. Brand NEW flooring throughout is stunning and makes the space seem larger. ~ best of all NO carpet! Roof - 2019, HVAC - 20222, Water Heater - 2023 No wasted space here and the home is flooded with natural light. Kitchen has great storage with an abundant amount of cabinets. Kitchen boasts large pantry, stove, dishwasher and refrigerator and high ceilings which create an open feeling. Dining/Living combination giver this home an open airy feeling and it is fabulous for family gatherings. Home faces west so the master retreat gets a lot of natural light in the morning. The full Jack and Jill bath is shared between the bedrooms which is very efficient. Utility room is tucked inside the bath and very convenient. Beautiful warm rich laminate floors in the dining living space with access to the back patio and fully fenced backyard. The front porch and the open patio in the fenced yard create additional living spaces and are a blank slate ready for your to create the courtyard of your dreams. This home has ample storage and is easy to maintain for a starting family or for a downsizers. Location is second to none and the school district is top notch. This home is move in ready and just waiting for you to put your personal touch on it!!
Sold for $179,000
$179,000
8146 Heirloom Dr, Pensacola, FL 32514
2beds
864sqft
Townhouse
Built in 2002
1,742 Square Feet Lot
$173,700 Zestimate®
$207/sqft
$1,352 Estimated rent
Home value
$173,700
$165,000 - $182,000
$1,352/mo
Zestimate® history
Owner options
List your home for rent
$1,352/mo
Rent Zestimate®
Find your next renter with Zillow Rental Manager. Plus, with online applications, you can quickly screen prospective tenants – for free.
$1,352/mo
Rent Zestimate®
Refinance and save
$1,974/mo
Est. payment
Refinancing to a lower rate could help reduce your monthly payments and save thousands over the life of the loan.
$1,974/mo
Est. payment
Explore your selling options
Work with a Zillow partner agent
Leverage their expertise and Zillow's premium Showcase listings to get your home seen by more buyers.
Get startedList with your own agent
Get your home in front of millions of buyers by listing it on Zillow.
Learn how to do itSell it yourself
Take full control of how buyers see your home on Zillow by listing For Sale by Owner (FSBO).
List your homeWhat's special
Open patioBrand new flooring throughoutFenced yardUtility roomDynamite floorplanFully fenced backyardBack patio
Zillow last checked:
Listing updated:
Listed by:
Stephanie Flounlacker 850-206-6525,
Avenue Realty
Bought with:
Walker Clemmons
ERA American Real Estate
Source: PAR,MLS#: 636805
Facts & features
Interior
Bedrooms & bathrooms
- Bedrooms: 2
- Bathrooms: 1
- Full bathrooms: 1
Primary bedroom
- Level: First
- Area: 144.5
- Dimensions: 11.33 x 12.75
Bedroom
- Level: First
- Area: 88.33
- Dimensions: 10 x 8.83
Bathroom
- Level: First
- Area: 45.69
- Dimensions: 7.83 x 5.83
Dining room
- Level: First
- Area: 7987.5
- Dimensions: 710 x 11.25
Kitchen
- Level: First
- Area: 120
- Dimensions: 8 x 15
Living room
- Level: First
- Area: 149.06
- Dimensions: 13.25 x 11.25
Heating
- Central
Cooling
- Central Air
Appliances
- Included: Electric Water Heater, Dishwasher, Disposal, Refrigerator
- Laundry: Inside, W/D Hookups
Features
- Flooring: Carpet
- Windows: Double Pane Windows, Blinds
- Has basement: No
Interior area
- Total structure area: 864
- Total interior livable area: 864 sqft
Property
Parking
- Parking features: Driveway
- Has uncovered spaces: Yes
Features
- Levels: One
- Stories: 1
- Patio & porch: Patio
- Pool features: None
- Fencing: Back Yard,Privacy
Lot
- Size: 1,742 Square Feet
- Dimensions: 24.17 X 80
- Features: Interior Lot
Details
- Parcel number: 201s302600230001
- Zoning description: Res Single
Construction
Type & style
- Home type: Townhouse
- Architectural style: Cottage
- Property subtype: Townhouse
- Attached to another structure: Yes
Materials
- Frame
- Foundation: Slab
- Roof: Composition
Condition
- Resale
- New construction: No
- Year built: 2002
Utilities & green energy
- Electric: Circuit Breakers
- Sewer: Public Sewer
- Water: Public
- Utilities for property: Cable Available, Underground Utilities
Green energy
- Energy efficient items: Insulation, Insulated Floors, Insulated Walls
Community & HOA
Community
- Features: Sidewalks
- Security: Smoke Detector(s)
- Subdivision: Windship Cove
HOA
- Has HOA: Yes
- Services included: Association, Maintenance Grounds
- HOA fee: $718 annually
Location
- Region: Pensacola
Financial & listing details
- Price per square foot: $207/sqft
- Tax assessed value: $125,995
- Annual tax amount: $695
- Price range: $179K - $179K
- Date on market: 11/23/2023
- Cumulative days on market: 96 days
Price history
| Date | Event | Price |
|---|---|---|
| 3/20/2024 | Sold | $179,000-0.6%$207/sqft |
Source:  PAR #636805 Report a problem PAR #636805 Report a problem | ||
| 3/18/2024 | Pending sale | $180,000$208/sqft |
Source: PAR #636805 Report a problem | ||
| 2/28/2024 | Contingent | $180,000$208/sqft |
Source: PAR #636805 Report a problem | ||
| 1/10/2024 | Price change | $180,000-1.9%$208/sqft |
Source: PAR #636805 Report a problem | ||
| 12/13/2023 | Price change | $183,500-0.8%$212/sqft |
Source: PAR #636805 Report a problem | ||
| 11/23/2023 | Listed for sale | $185,000+88.8%$214/sqft |
Source: PAR #636805 Report a problem | ||
| 3/24/2021 | Listing removed | -- |
Source: Owner Report a problem | ||
| 12/9/2019 | Sold | $98,000-2%$113/sqft |
Source: Public Record Report a problem | ||
| 10/12/2019 | Pending sale | $99,995$116/sqft |
Source: Owner Report a problem | ||
| 10/7/2019 | Listed for sale | $99,995-2%$116/sqft |
Source: Owner Report a problem | ||
| 6/23/2006 | Sold | $102,000+52.9%$118/sqft |
Source: Public Record Report a problem | ||
| 6/13/2002 | Sold | $66,700$77/sqft |
Source: Public Record Report a problem | ||
Public tax history
| Year | Property taxes | Tax assessment |
|---|---|---|
| 2024 | $695 +2% | $125,995 +10.8% |
| 2023 | $681 +3.7% | $113,761 +12.2% |
| 2022 | $657 +1.4% | $101,358 +21.7% |
| 2021 | $648 +2.2% | $83,278 +9% |
| 2020 | $633 -40.9% | $76,430 +4% |
| 2019 | $1,072 | $73,513 -7.7% |
| 2018 | $1,072 -1.3% | $79,653 +47.5% |
| 2017 | $1,086 +20.8% | $54,000 +9.6% |
| 2016 | $899 +6.6% | $49,269 |
| 2015 | $843 | $49,269 -15.7% |
| 2014 | $843 | $58,459 +13.8% |
| 2013 | -- | $51,379 -6.1% |
| 2012 | -- | $54,715 -5.3% |
| 2011 | -- | $57,750 -3% |
| 2010 | -- | $59,507 -5.3% |
| 2009 | -- | $62,866 -8.6% |
| 2008 | -- | $68,797 -4.8% |
| 2007 | -- | $72,300 -13.9% |
| 2006 | -- | $84,000 +43.5% |
| 2005 | -- | $58,550 |
| 2004 | -- | $58,550 +25.9% |
| 2003 | -- | $46,500 +481.3% |
| 2002 | -- | $8,000 |
| 2001 | -- | $8,000 |
| 2000 | -- | $8,000 |
Find assessor info on the county website
Neighborhood: 32514
Nearby homes
- $161,6002 bd1 ba864 sqft8148 Heirloom Dr, Pensacola, FL 32514Off Market

- $140,5002 bd1 ba864 sqft8144 Heirloom Dr, Pensacola, FL 32514Off Market
- $1-- bd2 ba-- sqft1000 Blk E Olive Rd, Pensacola, FL 32514Off Market
- $157,7002 bd1 ba864 sqft8150 Heirloom Dr, Pensacola, FL 32514Off Market

- $172,7002 bd1 ba864 sqft8142 Heirloom Dr, Pensacola, FL 32514Off Market
- $145,1002 bd1 ba864 sqft8154 Heirloom Dr, Pensacola, FL 32514Off Market
- $153,6002 bd1 ba864 sqft8140 Heirloom Dr, Pensacola, FL 32514Off Market
- $159,7002 bd1 ba864 sqft8156 Heirloom Dr, Pensacola, FL 32514Off Market
Nearby schools
GreatSchools rating
- 2/10Ensley Elementary SchoolGrades: PK-5Distance: 0.9 mi
- 4/10Ferry Pass Middle SchoolGrades: 6-8Distance: 2.2 mi
- 2/10Pine Forest High SchoolGrades: 9-12Distance: 3.9 mi
Schools provided by the listing agent
- Elementary: Ferry Pass
- Middle: FERRY PASS
- High: Washington
Source: PAR. This data may not be complete. We recommend contacting the local school district to confirm school assignments for this home.


Get pre-qualified for a loan
At Zillow Home Loans, we can pre-qualify you in as little as 5 minutes with no impact to your credit score.An equal housing lender. NMLS #10287.
Sell for more on Zillow
Get a Zillow Showcase℠ listing at no additional cost and you could sell for .
$173,700
2% more
+$3,474
With Zillow Showcase(estimated)
$177,174
- Florida
- Escambia County
- Pensacola
- 32514
- 8146 Heirloom Dr
Nearby cities
Nearby neighborhoods
Nearby zip codes
Other Pensacola Topics
