Skip main navigation
Under contract
  • $574,900

    8146 Jailene Dr, Windermere, FL 34786

    3beds
    2,099sqft
    : 
    Loading
    Get pre-qualified
    Single Family Residence
    Built in 2012
    5,999 Square Feet Lot
    $566,900 Zestimate®
    $274/sqft
    $81/mo HOA

    What's special

    Spacious two-car garageGenerously sized secondary bedroomsQuartz countertopsGenerous great roomThoughtfully designed split-bedroom layoutBeautifully maintained landscapingStacked-stone backsplash
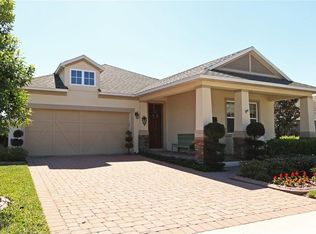
    Under contract-accepting backup offers. Listed below recent appraisal! Welcome to this beautifully maintained Ashton Woods built, single-story home in the highly sought-after Reserve at Berkshire Park in Windermere, Florida. Used primarily as a second home since it was built, this move-in-ready 3-bedroom, 2-bath residence has seen only light seasonal use and offers exceptional pride of ownership, showing like new. Situated on a premium pond-front homesite with tranquil conservation views, you'll also enjoy the magical bonus of nightly Disney fireworks from your covered lanai. This thoughtfully designed split-bedroom layout offers an open-concept living space bathed in natural light, highlighted by a generous great room, a cheerful café-style dining area, and a stylish kitchen featuring rich espresso cabinetry, quartz countertops, a stacked-stone backsplash, and plenty of room for both everyday living and entertaining. Additional highlights include generously sized secondary bedrooms, a spacious two-car garage, beautifully maintained landscaping, and added peace of mind with an HVAC system installed in 2021, featuring a recently replaced compressor. Residents of the Reserve at Berkshire Park enjoy low HOA fees, a community pool, and access to highly rated Orange County schools. Conveniently located just minutes from Walt Disney World, Horizon West, shopping, dining, and major highways, this exceptional home offers the perfect combination of location, lifestyle, and value in one of Windermere's most desirable communities.
    20 days
    |
    1,379
    |
    112
    |

    Likely to sell faster than

    Zillow last checked:

    Listing updated:

    Listed by:

    Chris Bunnell 321-287-4230,

    EXP REALTY LLC 888-883-8509

    Source: Stellar MLS,MLS#: O6420838MLS LogoOriginating MLS: Orlando Regional

      Facts & features

      Interior

      Bedrooms & bathrooms
      • Bedrooms: 3
      • Bathrooms: 2
      • Full bathrooms: 2
      Rooms
      • Room types: Utility Room
      Primary bedroom
      • Features: Walk-In Closet(s)
      • Level: First
      • Area: 215.93 Square Feet
      • Dimensions: 14.3x15.1
      Bedroom 2
      • Features: Built-in Closet
      • Level: First
      • Area: 168.19 Square Feet
      • Dimensions: 13.9x12.1
      Bedroom 3
      • Features: Built-in Closet
      • Level: First
      • Area: 187.65 Square Feet
      • Dimensions: 13.9x13.5
      Primary bathroom
      • Level: First
      • Area: 142.68 Square Feet
      • Dimensions: 12.3x11.6
      Balcony porch lanai
      • Features: Ceiling Fan(s)
      • Level: First
      • Area: 142.8 Square Feet
      • Dimensions: 12x11.9
      Den
      • Features: Ceiling Fan(s)
      • Level: First
      • Area: 158.36 Square Feet
      • Dimensions: 14.8x10.7
      Dining room
      • Level: First
      • Area: 143.75 Square Feet
      • Dimensions: 12.5x11.5
      Foyer
      • Level: First
      • Area: 41.86 Square Feet
      • Dimensions: 4.6x9.1
      Kitchen
      • Level: First
      • Area: 120.87 Square Feet
      • Dimensions: 7.11x17
      Laundry
      • Level: First
      • Area: 48.72 Square Feet
      • Dimensions: 8.4x5.8
      Living room
      • Level: First
      • Area: 272.32 Square Feet
      • Dimensions: 14.8x18.4
      Heating
      • Central, Electric
      Cooling
      • Central Air
      Appliances
      • Included: Dishwasher, Disposal, Dryer, Electric Water Heater, Microwave, Range, Refrigerator, Washer
      • Laundry: Inside, Laundry Room
      Features
      • Ceiling Fan(s), Kitchen/Family Room Combo, Open Floorplan, Primary Bedroom Main Floor, Solid Surface Counters, Solid Wood Cabinets, Split Bedroom, Stone Counters, Thermostat, Walk-In Closet(s)
      • Flooring: Carpet, Ceramic Tile
      • Doors: Sliding Doors
      • Windows: Window Treatments
      • Has fireplace: No
      Interior area
      • Total structure area: 2,900
      • Total interior livable area: 2,099 sqft
      Video & virtual tour

      Property

      Parking
      • Total spaces: 2
      • Parking features: Driveway, Garage Door Opener
      • Attached garage spaces: 2
      • Has uncovered spaces: Yes
      • Details: Garage Dimensions: 20x24
      Features
      • Levels: One
      • Stories: 1
      • Patio & porch: Covered, Front Porch, Porch, Rear Porch
      • Exterior features: Irrigation System, Lighting, Sprinkler Metered, Sidewalk, Rain Gutters
      • Has view: Yes
      • View description: Water, Trees/Woods, Pond
      • Has water view: Yes
      • Water view: Water,Pond
      • Waterfront features: Pond
      Lot
      • Size: 5,999 Square Feet
      • Features: In County, Landscaped, Level, Sidewalk, Unincorporated
      • Residential vegetation: Mature Landscaping, Trees/Landscaped
      Details
      • Parcel number: 352327476600360
      • Zoning: P-D
      • Special conditions: None

      Construction

      Type & style
      • Home type: SingleFamily
      • Architectural style: Florida,Traditional
      • Property subtype: Single Family Residence
      Materials
      • Stone, Stucco, Block
      • Foundation: Slab
      • Roof: Shingle
      Condition
      • New construction: No
      • Year built: 2012

      Utilities & green energy

      • Sewer: Public Sewer
      • Water: Public
      • Utilities for property: Cable Available, Electricity Connected, Public, Sewer Connected, Sprinkler Meter, Street Lights, Underground Utilities, Water Connected

      Community & HOA

      Community
      • Features: Deed Restrictions, Playground, Pool, Sidewalks, Tennis Court(s)
      • Pet fee: $0 monthly
      • Subdivision: LAKE SAWYER SOUTH PHASE 5
      HOA
      • Has HOA: Yes
      • Amenities included: Basketball Court, Fence Restrictions, Pickleball Court(s), Playground, Pool, Recreation Facilities, Tennis Court(s)
      • Services included: Community Pool, Manager, Recreational Facilities
      • HOA fee: $81 monthly
      • HOA name: Tiffany Castille
      • HOA phone: 407-906-0491
      Location
      • Region: Windermere

      Financial & listing details

      • Price per square foot: $274/sqft
      • Tax assessed value: $484,024
      • Annual tax amount: $4,436
      • Date on market: 7/1/2026
      • Cumulative days on market: 19 days
      • Listing terms: Cash,Conventional,VA Loan
      • Ownership: Fee Simple
      • Total actual rent: 0
      • Electric utility on property: Yes
      • Road surface type: Paved, Asphalt

        Estimated market value

        $566,900

        $539,000 - $595,000

        $3,033/mo

        Price history

        DateEventPrice
        7/10/2026Contingent$574,900$274/sqft
        Source: eXp Realty #O6420838 Report a problem
        7/1/2026Listed for sale$574,900+91.7%$274/sqft
        Source: eXp Realty #O6420838 Report a problem
        9/25/2015Sold$299,900$143/sqft
        Source: Public Record Report a problem
        8/17/2015Pending sale$299,900$143/sqft
        Source: BHHS FLORIDA REALTY #O5385328 Report a problem
        8/9/2015Listed for sale$299,900+17.5%$143/sqft
        Source: BHHS FLORIDA REALTY #O5385328 Report a problem
        4/30/2012Sold$255,200$122/sqft
        Source: Public Record Report a problem

        Public tax history

        YearProperty taxesTax assessment
        2024$4,192 +7.6%$272,373 +3%
        2023$3,894 +2.4%$264,440 +3%
        2022$3,805 +0.9%$256,738 +3%
        2021$3,770 +0.8%$249,260 +1.4%
        2020$3,739 +1.3%$245,819 +2.3%
        2019$3,692 +0.8%$240,292 +1.9%
        2018$3,662 $235,812 -9.8%
        2017$3,662 +1.6%$261,337 +2.5%
        2016$3,602 +0.9%$254,998 +5.9%
        2015$3,569 -23.7%$240,739 +0.5%
        2014$4,675 +4.9%$239,608 +5.2%
        2013$4,455 +234.6%$227,800 +355.6%
        2012$1,331 +161.9%$50,000 +75.4%
        2011$508 $28,500
        Find assessor info on the county website

        Monthly payment

        Est. payment

        Payment breakdown

        Explore the cost of this home by adjusting the details. Changes won't be saved.
        All calculations are estimates and provided by Zillow, Inc. for informational purposes only. Actual amounts may vary.
        HOA fees may include property taxes on listings classified as Co-Ops. Contact the listing agent and/or owner for fee details.
        Mortgage interest rates are dependent on a number of factors, including credit score, down payment, and repayment length. Interest rate data provided by Zillow Group Marketplace, Inc. as of 1/1/1970 from various mortgage lenders with which we have lead or other similar arrangements; the Estimated Payment is an average of those rates.
        See how much you could borrow to make a competitive offer.

        Climate risks

        Neighborhood: 34786

        Getting around

        0 / 100
        Car-Dependent
        32 / 100
        Somewhat Bikeable

        Nearby schools

        GreatSchools rating
        Schools provided by the listing agent
        • Elementary: Sunset Park Elem
        • Middle: Horizon West Middle School
        • High: Windermere High School

        Source: Stellar MLS. This data may not be complete. We recommend contacting the local school district to confirm school assignments for this home.

        A local agent can set up tours, give advice and negotiate with sellers.

        Browse local experts

        Similar homes