Charming, inviting and well maintained, this patio home in the 55+ community of Meredith Place is ready for its next fortunate owner! From the concrete driveway to the covered front entry, you'll know you're about to experience something special. Hardwood floors await in the foyer and flow throughout most of the home. The family room features a cathedral ceiling and is open to the kitchen and the morning room beyond! In the kitchen, you'll find stainless steel appliances, a ceramic tile backsplash and a spacious pantry. There's open flow to the dining area that is part of the morning room that stretches across the rear of the home all the way to the patio door. Approaching the master suite, you'll appreciate the convenient, built-in, desk area complete with cabinetry. The master suite itself is roomy and complete with a full bathroom with a double vanity, roll-in shower w/ grab bar and a walk-in closet! Bedroom number two is on the front of the unit and could also make a perfect home office. Another full bathroom and a laundry room (washer and dryer stay) round out the room count. Stepping into the garage, there are more features to take note of including abundant cabinet space, a work bench, and a utility sink. Now let's look out back. An electric retractable awning offers patio shade when needed allowing for maximum enjoyment of this tranquil outdoor space. What a fantastic location, too! This address offers quick and easy access to plenty of shopping, dining and Memorial Regional Medical Center. Interstate 295 access is close by making commutes to downtown Richmond and surrounding counties a breeze! And get this... you can walk to Pole Green Produce to stock up on local veggies!
Sold for $380,000
$380,000
8146 Janice Ave, Mechanicsville, VA 23111
2beds
1,532sqft
Townhouse, Single Family Residence
Built in 2011
5,357 Square Feet Lot
$405,500 Zestimate®
$248/sqft
$2,223 Estimated rent
Home value
$405,500
$385,000 - $426,000
$2,223/mo
Zestimate® history
Owner options
List your home for rent
$2,223/mo
Rent Zestimate®
Find your next renter with Zillow Rental Manager. Plus, with online applications, you can quickly screen prospective tenants – for free.
$2,223/mo
Rent Zestimate®
Refinance and save
$2,499/mo
Est. payment
Refinancing to a lower rate could help reduce your monthly payments and save thousands over the life of the loan.
$2,499/mo
Est. payment
Explore your selling options
Work with a Zillow partner agent
Leverage their expertise and Zillow's premium Showcase listings to get your home seen by more buyers.
Get startedList with your own agent
Get your home in front of millions of buyers by listing it on Zillow.
Learn how to do itSell it yourself
Take full control of how buyers see your home on Zillow by listing For Sale by Owner (FSBO).
List your homeWhat's special
Pole green produceWork benchMemorial regional medical centerOpen flowPatio shadePatio homeMaster suite
Zillow last checked:
Listing updated:
Listed by:
Chad Seay 804-559-2665,
Seay Real Estate
Bought with:
Robert Thacker, 0225031294
Genesis Realty of Virginia LLC
Source: CVRMLS,MLS#: 2405214 Originating MLS: Central Virginia Regional MLS
Originating MLS: Central Virginia Regional MLSFacts & features
Interior
Bedrooms & bathrooms
- Bedrooms: 2
- Bathrooms: 2
- Full bathrooms: 2
Primary bedroom
- Description: Suite w/ Full Bath, Double Vanity, Walk-in Closet.
- Level: First
- Dimensions: 14.0 x 12.6
Bedroom 2
- Description: Hardwoods. Ceiling Fan. Possible Office.
- Level: First
- Dimensions: 12.9 x 11.6
Family room
- Description: Cathedral Ceiling. Hardwoods. Open to Kitchen.
- Level: First
- Dimensions: 13.10 x 13.10
Foyer
- Description: Hardwoods.
- Level: First
- Dimensions: 0 x 0
Other
- Description: Tub & Shower
- Level: First
Kitchen
- Description: Stainless Appliances. Tile Backsplash. Huge Pantry
- Level: First
- Dimensions: 14.8 x 12.0
Laundry
- Description: Washer & Dryer Convey.
- Level: First
- Dimensions: 0 x 0
Sitting room
- Description: Includes Dining Area. Hardwoods. Patio Access.
- Level: First
- Dimensions: 26.2 x 9.7
Heating
- Forced Air, Natural Gas
Cooling
- Central Air
Appliances
- Included: Dryer, Dishwasher, Electric Cooking, Gas Water Heater, Microwave, Oven, Refrigerator, Stove, Washer
- Laundry: Washer Hookup, Dryer Hookup
Features
- Bedroom on Main Level, Ceiling Fan(s), Cathedral Ceiling(s), Dining Area, Double Vanity, Bath in Primary Bedroom, Main Level Primary, Pantry, Recessed Lighting, Walk-In Closet(s)
- Flooring: Vinyl, Wood
- Doors: Insulated Doors, Storm Door(s)
- Windows: Thermal Windows
- Has basement: No
- Attic: Pull Down Stairs
Interior area
- Total interior livable area: 1,532 sqft
- Finished area above ground: 1,532
Property
Parking
- Total spaces: 2
- Parking features: Attached, Direct Access, Garage, Garage Door Opener, Off Street, Oversized
- Attached garage spaces: 2
Accessibility
- Accessibility features: Accessibility Features, Accessible Full Bath, Accessible Bedroom, Grab Bars, Accessible Kitchen, Low Threshold Shower
Features
- Levels: One
- Stories: 1
- Patio & porch: Rear Porch, Patio
- Exterior features: Sprinkler/Irrigation, Lighting
- Pool features: None
- Fencing: None
Lot
- Size: 5,357 Square Feet
- Features: Landscaped, Level
- Topography: Level
Details
- Parcel number: 8725060611
- Zoning description: RS
Construction
Type & style
- Home type: Townhouse
- Architectural style: Patio Home,Ranch
- Property subtype: Townhouse, Single Family Residence
- Attached to another structure: Yes
Materials
- Brick, Drywall, Frame, Vinyl Siding
- Foundation: Slab
- Roof: Composition
Condition
- Resale
- New construction: No
- Year built: 2011
Utilities & green energy
- Sewer: Public Sewer
- Water: Public
Community & HOA
Community
- Features: Common Grounds/Area, Home Owners Association
- Senior community: Yes
- Subdivision: Meredith Place
HOA
- Has HOA: Yes
- Amenities included: Landscaping, Management
- Services included: Association Management, Common Areas, Maintenance Grounds, Maintenance Structure, Snow Removal, Trash
- HOA fee: $215 monthly
Location
- Region: Mechanicsville
Financial & listing details
- Price per square foot: $248/sqft
- Tax assessed value: $345,700
- Annual tax amount: $2,559
- Date on market: 1/23/2026
- Ownership: Individuals
- Ownership type: Sole Proprietor
Price history
| Date | Event | Price |
|---|---|---|
| 4/30/2024 | Sold | $380,000$248/sqft |
Source:  CVRMLS #2405214 Report a problem CVRMLS #2405214 Report a problem | ||
| 3/7/2024 | Pending sale | $380,000$248/sqft |
Source: CVRMLS #2405214 Report a problem | ||
| 3/5/2024 | Listed for sale | $380,000+54.9%$248/sqft |
Source: CVRMLS #2405214 Report a problem | ||
| 5/2/2011 | Sold | $245,280$160/sqft |
Source: Public Record Report a problem | ||
Public tax history
| Year | Property taxes | Tax assessment |
|---|---|---|
| 2025 | $2,993 +6.9% | $369,500 +6.9% |
| 2024 | $2,800 +4% | $345,700 +4% |
| 2023 | $2,692 +6.7% | $332,400 +6.7% |
| 2022 | $2,522 | $311,400 +10% |
| 2021 | -- | $283,100 |
| 2020 | $2,293 +15.1% | $283,100 +15.1% |
| 2019 | $1,992 | $245,900 |
| 2018 | $1,992 | $245,900 |
| 2017 | $1,992 | $245,900 |
| 2016 | $1,992 | $245,900 |
| 2015 | $1,992 +11.3% | $245,900 +11.3% |
| 2014 | $1,789 | $220,900 |
| 2013 | $1,789 | -- |
| 2012 | $1,789 +268.2% | -- |
| 2011 | $486 | -- |
| 2010 | $486 | -- |
Find assessor info on the county website
Neighborhood: 23111
Nearby homes
- $473,4003 bd2 ba1.9k sqft8150 Janice Ave, Mechanicsville, VA 23111Off Market
- $408,9002 bd2 ba1.5k sqft8142 Janice Ave, Mechanicsville, VA 23111Off Market
- $385,9002 bd2 ba1.5k sqft8138 Janice Ave, Mechanicsville, VA 23111Off Market
- $410,7002 bd2 ba1.5k sqft8149 Janice Ave, Mechanicsville, VA 23111Off Market
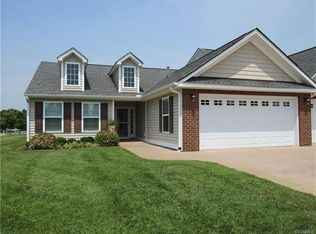
- $407,0002 bd2 ba1.5k sqft8134 Janice Ave, Mechanicsville, VA 23111Off Market
- $432,8003 bd3 ba1.5k sqft8153 Janice Ave, Mechanicsville, VA 23111Off Market
- $419,9002 bd2 ba1.5k sqft8154 Janice Ave, Mechanicsville, VA 23111Off Market
- $393,8002 bd2 ba1.5k sqft8157 Janice Ave, Mechanicsville, VA 23111Off Market
Nearby schools
GreatSchools rating
- 7/10Laurel Meadow Elementary SchoolGrades: PK-5Distance: 0.5 mi
- 6/10Bell Creek MiddleGrades: 6-8Distance: 1.2 mi
- 5/10Mechanicsville High SchoolGrades: 9-12Distance: 1.5 mi
Schools provided by the listing agent
- Elementary: Laurel Meadow
- Middle: Bell Creek Middle
- High: Mechanicsville
Source: CVRMLS. This data may not be complete. We recommend contacting the local school district to confirm school assignments for this home.
Get a cash offer in 3 minutes
Find out how much your home could sell for in as little as 3 minutes with a no-obligation cash offer.
Estimated market value
$405,500
Get a cash offer in 3 minutes
Find out how much your home could sell for in as little as 3 minutes with a no-obligation cash offer.
Estimated market value
$405,500
- Virginia
- Hanover County
- Mechanicsville
- 23111
- 8146 Janice Ave
Nearby cities
Nearby zip codes
Other Mechanicsville Topics
