Welcome to Your Dream Home at 8146 N. Lincoln Avenue in Skokie! This stunning 4 bedroom, 2 full and 2 half bathroom townhouse offers an impeccable blend of modern luxury and prime location. Step inside to discover a beautiful kitchen featuring stainless steel appliances, a large island, and an oversized walk-in pantry. The open floor plan features a large living room with a cozy gas fireplace, separate dining area, and a private balcony, making the space an entertainer's dream. The primary bedroom located on the third floor is a true retreat, complete with an ensuite bathroom with heated floors and digital thermostat, double vanities, a deep soaking tub, separate shower, and a walk-in closet. Two additional bedrooms on this level, plus a full bath and laundry closet with side-by-side washer/dryer make for super convenient living. The ground floor presents a versatile fourth bedroom/bonus room with an ensuite powder room, making it an excellent office space or guestroom. Additional highlights include hardwood floors on levels two and three, custom cellular blinds throughout, ceiling fans in all bedrooms, an attached 2.5-car garage with hanging storage and 220 V charge point for EV's, and wiring for security. The stellar location can't be beat and is conveniently near downtown Skokie, including multiple supermarkets, library, restaurants, and the Yellow Line. Also, short driving distances to O'Hare and downtown Chicago. This is truly the best of both worlds where you have the small town feel with the big city nearby! Don't miss out on this exceptional property-schedule your showing today!
Closed
$670,000
8146 Lincoln Ave, Skokie, IL 60076
4beds
3,000sqft
Townhouse, Single Family Residence
Built in 2020
0.25 Acres Lot
$749,400 Zestimate®
$223/sqft
$4,795 Estimated rent
Home value
$749,400
$712,000 - $794,000
$4,795/mo
Zestimate® history
Owner options
List your home for rent
$4,795/mo
Rent Zestimate®
Find your next renter with Zillow Rental Manager. Plus, with online applications, you can quickly screen prospective tenants – for free.
$4,795/mo
Rent Zestimate®
Refinance and save
$5,004/mo
Est. payment
Refinancing to a lower rate could help reduce your monthly payments and save thousands over the life of the loan.
$5,004/mo
Est. payment
Explore your selling options
Work with a Zillow partner agent
Leverage their expertise and Zillow's premium Showcase listings to get your home seen by more buyers.
Get startedList with your own agent
Get your home in front of millions of buyers by listing it on Zillow.
Learn how to do itSell it yourself
Take full control of how buyers see your home on Zillow by listing For Sale by Owner (FSBO).
List your homeWhat's special
Zillow last checked:
Listing updated:
Listed by:
Rizwan Gilani 773-456-6168,
Dream Town Real Estate,
Benjamin Myers 847-877-3820,
Dream Town Real Estate
Bought with:
Matt Laricy
Americorp, Ltd
Source: MRED as distributed by MLS GRID,MLS#: 12105415
Facts & features
Interior
Bedrooms & bathrooms
- Bedrooms: 4
- Bathrooms: 4
- Full bathrooms: 2
- 1/2 bathrooms: 2
Rooms
- Room types: Foyer, Balcony/Porch/Lanai, Pantry, Walk In Closet
Primary bedroom
- Features: Flooring (Hardwood), Bathroom (Full, Double Sink, Tub & Separate Shwr)
- Level: Third
- Area: 225 Square Feet
- Dimensions: 15X15
Bedroom 2
- Features: Flooring (Hardwood)
- Level: Third
- Area: 156 Square Feet
- Dimensions: 13X12
Bedroom 3
- Features: Flooring (Hardwood)
- Level: Third
- Area: 187 Square Feet
- Dimensions: 17X11
Bedroom 4
- Features: Flooring (Porcelain Tile)
- Level: Main
- Area: 255 Square Feet
- Dimensions: 17X15
Balcony porch lanai
- Level: Second
- Area: 115 Square Feet
- Dimensions: 23X5
Dining room
- Features: Flooring (Hardwood)
- Level: Second
- Area: 288 Square Feet
- Dimensions: 18X16
Foyer
- Features: Flooring (Porcelain Tile)
- Level: Main
- Area: 105 Square Feet
- Dimensions: 15X7
Kitchen
- Features: Kitchen (Island, Pantry-Walk-in), Flooring (Hardwood)
- Level: Second
- Area: 130 Square Feet
- Dimensions: 13X10
Laundry
- Features: Flooring (Porcelain Tile)
- Level: Third
- Area: 28 Square Feet
- Dimensions: 7X4
Living room
- Features: Flooring (Hardwood)
- Level: Second
- Area: 320 Square Feet
- Dimensions: 20X16
Pantry
- Features: Flooring (Hardwood)
- Level: Second
- Area: 54 Square Feet
- Dimensions: 6X9
Walk in closet
- Level: Third
- Area: 50 Square Feet
- Dimensions: 10X5
Heating
- Natural Gas, Forced Air
Cooling
- Central Air
Appliances
- Included: Range, Microwave, Dishwasher, Refrigerator, Disposal, Stainless Steel Appliance(s)
Features
- Flooring: Hardwood
- Basement: None
- Number of fireplaces: 1
- Fireplace features: Gas Log, Living Room
Interior area
- Total structure area: 0
- Total interior livable area: 3,000 sqft
Property
Parking
- Total spaces: 4
- Parking features: On Site, Garage Owned, Attached, Garage
- Attached garage spaces: 2
Accessibility
- Accessibility features: No Disability Access
Features
- Exterior features: Balcony
Lot
- Size: 0.25 Acres
- Dimensions: 216X103X231
Details
- Parcel number: 10214090410000
- Special conditions: None
Construction
Type & style
- Home type: Townhouse
- Property subtype: Townhouse, Single Family Residence
Materials
- Brick, Block, Concrete
- Foundation: Concrete Perimeter
- Roof: Rubber
Condition
- New construction: No
- Year built: 2020
Utilities & green energy
- Electric: Circuit Breakers
- Sewer: Public Sewer
- Water: Public
Community & HOA
HOA
- Has HOA: Yes
- Services included: Water, Insurance, Exterior Maintenance, Lawn Care, Scavenger, Snow Removal
- HOA fee: $250 monthly
Location
- Region: Skokie
Financial & listing details
- Price per square foot: $223/sqft
- Annual tax amount: $16,119
- Date on market: 7/11/2024
- Listing terms: Cash
- Ownership: Fee Simple w/ HO Assn.
Price history
| Date | Event | Price |
|---|---|---|
| 12/8/2025 | Listing removed | $4,000$1/sqft |
Source: MRED as distributed by MLS GRID #12521748 Report a problem | ||
| 11/20/2025 | Listed for rent | $4,000-7%$1/sqft |
Source: MRED as distributed by MLS GRID #12521748 Report a problem | ||
| 11/20/2025 | Listing removed | $4,300$1/sqft |
Source: MRED as distributed by MLS GRID #12493512 Report a problem | ||
| 10/12/2025 | Listed for rent | $4,300-2.3%$1/sqft |
Source: MRED as distributed by MLS GRID #12493512 Report a problem | ||
| 8/29/2024 | Listing removed | $4,399$1/sqft |
Source: Zillow Rentals Report a problem | ||
| 8/21/2024 | Price change | $4,399-2%$1/sqft |
Source: Zillow Rentals Report a problem | ||
| 8/17/2024 | Price change | $4,490-0.2%$1/sqft |
Source: Zillow Rentals Report a problem | ||
| 8/11/2024 | Price change | $4,4990%$1/sqft |
Source: Zillow Rentals Report a problem | ||
| 8/5/2024 | Sold | $670,000-2.8%$223/sqft |
Source:  MRED as distributed by MLS GRID #12105415 Report a problem MRED as distributed by MLS GRID #12105415 Report a problem | ||
| 8/5/2024 | Listed for rent | $4,500$2/sqft |
Source: Zillow Rentals Report a problem | ||
| 7/22/2024 | Contingent | $689,000$230/sqft |
Source: MRED as distributed by MLS GRID #12105415 Report a problem | ||
| 7/11/2024 | Listed for sale | $689,000+21.9%$230/sqft |
Source: MRED as distributed by MLS GRID #12105415 Report a problem | ||
| 7/17/2020 | Sold | $565,000$188/sqft |
Source: MRED as distributed by MLS GRID #10591998 Report a problem | ||
Public tax history
Tax history is unavailable.
Neighborhood: Downtown
Nearby homes
- $718,9003 bd4 ba3k sqft8146 Lincoln Ave, Skokie, IL 60077Off Market

- $684,2003 bd4 ba3k sqft8122 Lincoln Ave, Skokie, IL 60077Off Market
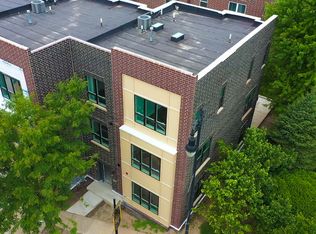
- $251,6003 bd1 ba-- sqft8120 Lincoln Ave #0, Skokie, IL 60077Off Market
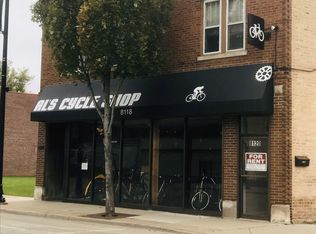
- $4,310,830-- bd3 ba2.4k sqft8147 Lincoln Ave, Skokie, IL 60077Off Market
- $10-- sqft8147 Lincoln Ave, Skokie, IL 60077Off Market
- $656,0003 bd3 ba2.4k sqft8147 Lincoln Ave, Skokie, IL 60077Off Market
- $662,1003 bd3 ba2.4k sqft8147 Lincoln Ave, Skokie, IL 60077Off Market
- $672,5003 bd3 ba2.4k sqft8147 Lincoln Ave, Skokie, IL 60077Off Market
- $672,7003 bd3 ba2.4k sqft8147 Lincoln Ave, Skokie, IL 60077Off Market
Nearby schools
GreatSchools rating
- NAMadison Elementary SchoolGrades: PK-2Distance: 0.2 mi
- 6/10Lincoln Jr High SchoolGrades: PK,6-8Distance: 0.3 mi
- 6/10Niles West High SchoolGrades: 9-12Distance: 0.9 mi
Schools provided by the listing agent
- District: 69
Source: MRED as distributed by MLS GRID. This data may not be complete. We recommend contacting the local school district to confirm school assignments for this home.
Get a cash offer in 3 minutes
Find out how much your home could sell for in as little as 3 minutes with a no-obligation cash offer.
Estimated market value
$749,400
Get a cash offer in 3 minutes
Find out how much your home could sell for in as little as 3 minutes with a no-obligation cash offer.
Estimated market value
$749,400
- Illinois
- Cook County
- Skokie
- 60076
- Downtown
- 8146 Lincoln Ave
Nearby cities
Nearby neighborhoods
Nearby zip codes
Other Skokie Topics
