Skip main navigation
Sold for $805,000
  • Listed by: Innovate Realty, Inc. • Frank Shamoo • Contact: 949-295-6491
    Bought with: Pinpoint Properties
    $805,000

    8146 Lindenwood Dr #47, Huntington Beach, CA 92646

    3beds
    1,395sqft
    Condominium
    Built in 1975
    -- sqft lot
    $825,500 Zestimate®
    $577/sqft
    $4,788 Estimated rent

    Home value

    $825,500

    $776,000 - $875,000

    $4,788/mo

    Zestimate® history
    Loading
    Loading...

    Owner options

    List your home for rent

    $4,788/mo

    Rent Zestimate®

    Find your next renter with Zillow Rental Manager. Plus, with online applications, you can quickly screen prospective tenants – for free.

    Learn more

    $4,788/mo

    Rent Zestimate®

    Refinance and save

    $5,481/mo

    Est. payment

    Refinancing to a lower rate could help reduce your monthly payments and save thousands over the life of the loan.

    See today's rates

    $5,481/mo

    Est. payment

    Explore your selling options

    Work with a Zillow partner agent

    Leverage their expertise and Zillow's premium Showcase listings to get your home seen by more buyers.

    Get started

    List with your own agent

    Get your home in front of millions of buyers by listing it on Zillow.

    Learn how to do it

    Sell it yourself

    Take full control of how buyers see your home on Zillow by listing For Sale by Owner (FSBO).

    List your home

    What's special

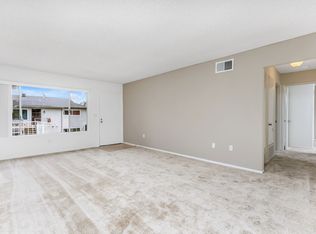
    This highly sought-after and desirable end-unit Cherrywood townhome is just 2 miles from the famous Huntington Beach, also known as "Surf City." This well-maintained home spans 1,395 sq. ft., featuring three spacious bedrooms and 2.5 bathrooms. As you enter, you'll find a tiled entry leading to a bright and airy kitchen with ample cabinet storage, a dining area, and a generous living room that opens to a large private patio, perfect for entertaining and relaxation or unwinding near the fireplace. The upper level has been maintained with carpet, dual pane windows, ceiling fans, and light fixtures. The main bedroom boasts a walk-in closet and an attached balcony, ideal for enjoying a pleasant evening. The home also includes a two-car garage with a washer/dryer hook-up. Residents of this development have access to a pool, spa, and clubhouse. Conveniently located near various dining, entertainment, and shopping options, this home is just a short bike ride away from the fabulous area beaches.

    Zillow last checked:

    Listing updated:

    Listed by:

    Frank Shamoo DRE #01899250 949-295-6491,

    Innovate Realty, Inc.,

    Jennifer AguilarShamoo DRE #01368274,

    Innovate Realty, Inc.

    Bought with:

    Samantha Frank, DRE #02013145

    Pinpoint Properties

    Katrina Smith, DRE #01740623

    Pinpoint Properties

    Source: CRMLS,MLS#: OC24166454MLS LogoOriginating MLS: California Regional MLS

    Facts & features

    Interior

    Bedrooms & bathrooms
    • Bedrooms: 3
    • Bathrooms: 3
    • Full bathrooms: 1
    • 3/4 bathrooms: 1
    • 1/4 bathrooms: 1
    • Main level bathrooms: 1
    Rooms
    • Room types: Bedroom, Kitchen, Living Room, Primary Bathroom, Primary Bedroom
    Bedroom
    • Features: All Bedrooms Up
    Bathroom
    • Features: Bathroom Exhaust Fan, Linen Closet, Solid Surface Counters, Tub Shower, Walk-In Shower
    Kitchen
    • Features: Granite Counters, Remodeled, Updated Kitchen
    Heating
    • Central
    Cooling
    • None
    Appliances
    • Included: Dishwasher, Free-Standing Range, Disposal, Microwave, Water Heater
    • Laundry: Washer Hookup, In Garage
    Features
    • Ceiling Fan(s), Granite Counters, Open Floorplan, Recessed Lighting, All Bedrooms Up
    • Flooring: Carpet, Laminate, Tile
    • Doors: Sliding Doors
    • Windows: Screens
    • Has fireplace: Yes
    • Fireplace features: Gas, Living Room
    • Common walls with other units/homes: 1 Common Wall
    Interior area
    • Total interior livable area: 1,395 sqft

    Property

    Parking
    • Total spaces: 2
    • Parking features: Direct Access, Garage, Side By Side
    • Attached garage spaces: 2
    Features
    • Levels: Two
    • Stories: 2
    • Entry location: 1
    • Patio & porch: Concrete, Patio
    • Exterior features: Lighting
    • Pool features: In Ground, Association
    • Has spa: Yes
    • Spa features: Association
    • Fencing: Block,Good Condition,Vinyl
    • Has view: Yes
    • View description: Neighborhood
    Lot
    • Features: Back Yard, Sprinklers In Rear
    Details
    • Additional parcels included: 15740109
    • Parcel number: 93335047
    • Special conditions: Standard

    Construction

    Type & style
    • Home type: Condo
    • Architectural style: Traditional
    • Property subtype: Condominium
    • Attached to another structure: Yes
    Materials
    • Stucco
    • Foundation: Slab
    • Roof: Common Roof,Shingle
    Condition
    • Turnkey
    • New construction: No
    • Year built: 1975

    Utilities & green energy

    • Sewer: Public Sewer
    • Water: Public
    • Utilities for property: Electricity Connected, Natural Gas Connected, Sewer Connected, Water Connected

    Community & HOA

    Community
    • Features: Gutter(s), Street Lights, Sidewalks
    • Security: Carbon Monoxide Detector(s), Smoke Detector(s)
    • Subdivision: Cherrywood (Chwd)
    HOA
    • Has HOA: Yes
    • Amenities included: Clubhouse, Pool, Spa/Hot Tub
    • HOA fee: $475 monthly
    • HOA name: Cherrywood Village HOA
    • HOA phone: 714-508-9070
    Location
    • Region: Huntington Beach

    Financial & listing details

    • Price per square foot: $577/sqft
    • Tax assessed value: $821,100
    • Date on market: 8/22/2024
    • Cumulative days on market: 5 days
    • Listing terms: Cash,Cash to New Loan,Conventional
    • Exclusions: Washer, Dryer, and Refrigerator, all personal property

    Price history

    DateEventPrice
    9/30/2024Sold$805,000+1.3%$577/sqft
    Source: CRMLS #OC24166454 Report a problem
    9/18/2024Pending sale$795,000$570/sqft
    Source: CRMLS #OC24166454 Report a problem
    8/29/2024Contingent$795,000$570/sqft
    Source: CRMLS #OC24166454 Report a problem
    8/22/2024Listed for sale$795,000+34.7%$570/sqft
    Source: CRMLS #OC24166454 Report a problem
    3/9/2020Sold$590,000-1.5%$423/sqft
    Source: CRMLS #OC20009932 Report a problem
    2/10/2020Pending sale$599,000$429/sqft
    Source: Keller Williams Realty #OC20009932 Report a problem
    1/15/2020Listed for sale$599,000$429/sqft
    Source: Keller Williams Realty #OC20009932 Report a problem

    Public tax history

    YearProperty taxesTax assessment
    2026-- $821,100 +2%
    2025$9,248 +25.7%$805,000 +27.3%
    2024$7,360 +2.3%$632,597 +2%
    2023$7,197 +2.7%$620,194 +2%
    2022$7,008 +1.9%$608,034 +2%
    2021$6,879 -12.8%$596,112 +179.1%
    2020$7,887 +192.1%$213,570 +2%
    2019$2,700 +1.1%$209,383 +2%
    2018$2,671 +2.9%$205,278 +2%
    2017$2,596 $201,253 +2%
    2016$2,596 +4.3%$197,307 +1.5%
    2015$2,489 +3.2%$194,344 +2%
    2014$2,413 $190,538 +0.5%
    2013-- $189,677 +2%
    2012-- $185,958 +132.4%
    2011-- $80,017 +0.8%
    2010-- $79,419 -0.2%
    2009-- $79,609 +2%
    2008-- $78,049 +2%
    2007-- $76,519 +2%
    2006-- $75,019 +2%
    2005-- $73,549 +2%
    2004-- $72,107 +1.9%
    2003-- $70,786 +2%
    2002-- $69,399 +2%
    2001$706 -2%$68,039 +2%
    2000$720 $66,705
    Find assessor info on the county website

    Neighborhood: 92646

    Nearby schools

    GreatSchools rating
    Schools provided by the listing agent
    • Elementary: Perry
    • Middle: Dwyer
    • High: Huntington Beach

    Source: CRMLS. This data may not be complete. We recommend contacting the local school district to confirm school assignments for this home.

    Get a cash offer in 3 minutes
    Find out how much your home could sell for in as little as 3 minutes with a no-obligation cash offer.
    Estimated market value
    $825,500
    Get a cash offer in 3 minutes
    Find out how much your home could sell for in as little as 3 minutes with a no-obligation cash offer.
    Estimated market value
    $825,500