Beautifully maintained three-bedroom, 3½-bath Cape Cod offering an impressive open floor plan with soaring ceilings, dramatic windows that flood the home with natural light, and a stunning loft overlooking the spectacular two-story great room. The fabulous updated kitchen features gorgeous quartz countertops and stainless steel appliances, all of which stay with the home. The kitchen opens seamlessly to the dining and living areas, creating the perfect space for entertaining. Just off the foyer, you’ll find a large main-floor library/home office, along with the spacious first-floor primary suite that offers walk-in closets and a luxurious jetted tub. This home also offers a first-floor laundry room, and the impressive finished basement provides exceptional additional living space for family and guests. This move-in-ready home reflects true pride of ownership. Relax or entertain on the brick patio overlooking the beautiful, peaceful backyard. Tucked away on a quiet cul-de-sac in the desirable North Pointe Estates Subdivision, this exceptional home also features an in-ground sprinkler system, a spacious three-car garage, and sits in the award-winning Plymouth Canton Public School District.
Pending
$599,000
8146 Steven Ct, Canton, MI 48187
3beds
4,129sqft
Single Family Residence
Built in 1998
0.26 Acres Lot
$588,900 Zestimate®
$145/sqft
$49/mo HOA
What's special
- 59 days
- 89
- 2
Zillow last checked:
Listing updated:
Listed by:
Judee Taormina 734-634-2136,
Real Estate One-Northville 248-305-1900
Source: Realcomp II,MLS#: 20261055014
Facts & features
Interior
Bedrooms & bathrooms
- Bedrooms: 3
- Bathrooms: 4
- Full bathrooms: 3
- 1/2 bathrooms: 1
Primary bedroom
- Level: Entry
- Area: 252
- Dimensions: 18 X 14
Bedroom
- Level: Second
- Area: 156
- Dimensions: 13 X 12
Bedroom
- Level: Second
- Area: 143
- Dimensions: 13 X 11
Primary bathroom
- Level: Entry
- Area: 80
- Dimensions: 10 X 8
Other
- Level: Second
Other
- Level: Basement
Other
- Level: Entry
Other
- Level: Entry
- Area: 120
- Dimensions: 12 X 10
Dining room
- Level: Entry
- Area: 143
- Dimensions: 13 X 11
Great room
- Level: Entry
- Area: 384
- Dimensions: 24 X 16
Kitchen
- Level: Entry
- Area: 144
- Dimensions: 12 X 12
Laundry
- Level: Entry
- Area: 35
- Dimensions: 7 X 5
Library
- Level: Entry
- Area: 132
- Dimensions: 12 X 11
Heating
- Forced Air, Natural Gas
Cooling
- Ceiling Fans, Central Air
Appliances
- Included: Dishwasher, Disposal, Dryer, Free Standing Electric Oven, Free Standing Refrigerator, Microwave, Stainless Steel Appliances, Washer
Features
- Basement: Finished
- Has fireplace: No
Interior area
- Total interior livable area: 4,129 sqft
- Finished area above ground: 2,629
- Finished area below ground: 1,500
Property
Parking
- Total spaces: 3
- Parking features: Three Car Garage, Attached, Electricityin Garage, Garage Door Opener
- Garage spaces: 3
Features
- Levels: Two
- Stories: 2
- Entry location: GroundLevel
- Pool features: None
Lot
- Size: 0.26 Acres
- Dimensions: 43 x 153.5
Details
- Parcel number: 71014010018000
- Special conditions: Short Sale No,Standard
Construction
Type & style
- Home type: SingleFamily
- Architectural style: Cape Cod
- Property subtype: Single Family Residence
Materials
- Brick, Wood Siding
- Foundation: Basement, Poured, Sump Pump
Condition
- New construction: No
- Year built: 1998
Utilities & green energy
- Sewer: Public Sewer
- Water: Public
Community & HOA
Community
- Subdivision: NORTH POINTE SUB
HOA
- Has HOA: Yes
- HOA fee: $585 annually
- HOA phone: 248-538-0234
Location
- Region: Canton
Financial & listing details
- Price per square foot: $145/sqft
- Tax assessed value: $201,930
- Annual tax amount: $8,245
- Date on market: 7/21/2026
- Cumulative days on market: 59 days
- Listing agreement: Exclusive Right To Sell
- Listing terms: Cash,Conventional
Estimated market value
$588,900
$559,000 - $618,000
$3,803/mo
Price history
| Date | Event | Price |
|---|---|---|
| 8/17/2026 | Pending sale | $599,000$145/sqft |
Source:  Realcomp II #20261055014 Report a problem Realcomp II #20261055014 Report a problem | ||
| 7/21/2026 | Listed for sale | $599,000+79.3%$145/sqft |
Source: Realcomp II #20261055014 Report a problem | ||
| 6/15/2016 | Sold | $334,000-2.9%$81/sqft |
Source: Public Record Report a problem | ||
| 1/6/2016 | Listing removed | $344,000$83/sqft |
Source: Lakeside Realty of Michigan Inc #215058900 Report a problem | ||
| 7/1/2015 | Price change | $344,000-4.2%$83/sqft |
Source: Lakeside Realty of Michigan Inc #215058900 Report a problem | ||
| 6/10/2015 | Listed for sale | $359,000$87/sqft |
Source: Lakeside Realty of Michigan Inc #215058900 Report a problem | ||
Public tax history
| Year | Property taxes | Tax assessment |
|---|---|---|
| 2025 | -- | $211,600 +11.5% |
| 2024 | -- | $189,700 +4.6% |
| 2023 | -- | $181,400 +1.9% |
| 2022 | -- | $178,100 +3.4% |
| 2021 | -- | $172,230 +0% |
| 2020 | $6,977 +10.1% | $172,200 +1.3% |
| 2019 | $6,339 | $169,980 +4.6% |
| 2018 | $6,339 | $162,540 +1.8% |
| 2017 | -- | $159,600 +1.9% |
| 2016 | $4,532 | $156,700 +6.9% |
| 2015 | $4,532 -63.6% | $146,610 +9.5% |
| 2013 | $12,446 +174.6% | $133,930 +1.7% |
| 2010 | $4,532 | $131,680 -2.3% |
| 2009 | -- | $134,730 -16% |
| 2008 | -- | $160,300 -1.9% |
| 2007 | -- | $163,460 -7.3% |
| 2005 | -- | $176,340 +1% |
| 2003 | $1,642 -79.1% | $174,590 +10.9% |
| 2001 | $7,841 +3.8% | $157,462 +3.2% |
| 2000 | $7,553 | $152,580 |
Find assessor info on the county website
Monthly payment
Est. payment
Payment breakdown
Explore the cost of this home by adjusting the details. Changes won't be saved.Climate risks
Neighborhood: 48187

Similar homes
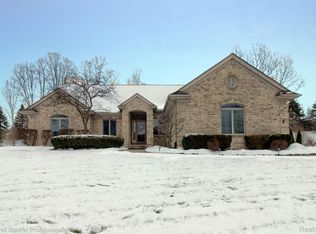
- $599,0005 bd3 ba2.4k sqft4700 Napier Rd, Canton, MI 48187For Sale
 MLS ID #26049420, Brian Waskiewicz, eXp Realty, LLC. MichRIC
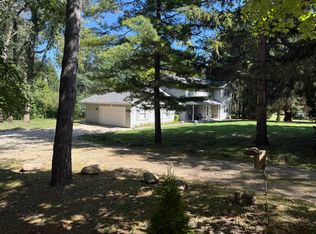
 - $--4 bd3 ba2.8k sqft45409 Indian Creek Dr, Canton, MI 48187Auction
 Auction.com 2
 - $600,0004 bd3 ba3.5k sqft48323 Red Run Dr, Canton, MI 48187For Sale
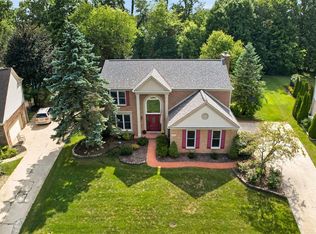
 MLS ID #20261070989, Renee Bell, Island Realty - KW Advantage. Realcomp II
 - $660,0004 bd3 ba4k sqft48172 Royal Pointe Dr, Canton, MI 48187For Sale
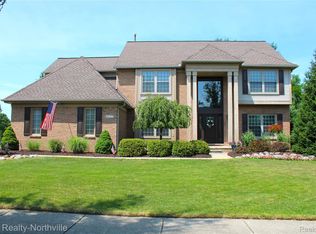 MLS ID #20261053799, Bruce Hartman, EXP Realty - Northville. Realcomp II
 - $659,9004 bd3 ba2.8k sqft47820 Candace Ln, Canton, MI 48187For SaleMLS ID #20261074327, Mark C Riegal, Real Estate One. Realcomp II
- $665,0004 bd4 ba4.6k sqft48098 Covington Ct, Canton, MI 48187For SaleMLS ID #20261069280, Thomas A Harding II, Key Realty - Monroe. Realcomp II
- $644,9004 bd3 ba3k sqft6088 Meadowview Dr, Canton, MI 48187For SaleMLS ID #20261057777, Ariel M Sanchez, Five Star Real Estate - Troy. Realcomp II
- $619,0004 bd4 ba4.4k sqft45498 Muirfield Dr, Canton, MI 48188For SaleMLS ID #20261072826, Smitha Krothapalli, Clients First, REALTORS®. Realcomp II
- $539,9004 bd3 ba2.5k sqft6860 Bridgemont Dr, Canton, MI 48187For SaleMLS ID #20261049209, Catherine Lu, National Realty Centers, Inc. Realcomp II
- $599,9004 bd3 ba3k sqft443 Lenox Dr, Canton, MI 48188For SaleMLS ID #20261071454, Katherine M Schaumburger, EXP Realty. Realcomp II
- $599,9004 bd3 ba3.5k sqft45870 Turtlehead Dr, Plymouth, MI 48170For SaleMLS ID #20261072777, Chris J Courtney, Remerica Hometown. Realcomp II
- $740,0003 bd3 ba4.1k sqft190 McDougal Ct, Canton, MI 48188For SaleMLS ID #20261075005, Otis R Sheard, O Sheard Realty LLC. Realcomp II
- $619,9004 bd3 ba4.2k sqft550 Fairfield Ct, Canton, MI 48188For SaleMLS ID #20261065213, Mike H Ismail, Century 21 Curran & Oberski. Realcomp II
- $700,0004 bd5 ba4.2k sqft48973 Woodson Way, Canton, MI 48187For SaleMLS ID #26045670, Todd Waller, @properties Christie's Int'lAA. MichRIC
- $439,9994 bd3 ba2.8k sqft7323 Burgundy St, Canton, MI 48187For SaleMLS ID #20261070159, Maya Chami, EXP Realty Main. Realcomp II
- $440,0004 bd3 ba2.1k sqft6767 Longwood Rd, Canton, MI 48187For SaleMLS ID #20261073058, Jessica Jones Liberati, Social House Group Belleville. Realcomp II
- $610,0004 bd3 ba3.8k sqft496 Pleasant Ridge Dr, Canton, MI 48188For SaleMLS ID #20261035974, Fadi Fawzi, EXP Z Real Estate. Realcomp II
- $675,0004 bd4 ba4.3k sqft374 Robert Ct, Canton, MI 48188For SaleMLS ID #20261069895, Piyush Dave, Real Estate One. Realcomp II
- $499,9003 bd4 ba2.1k sqft48040 Brewster Ct, Plymouth, MI 48170For SaleMLS ID #20261074967, Todd S Taliaferro, EXP Realty. Realcomp II
- $549,9004 bd3 ba3k sqft45128 Glengarry Rd, Canton, MI 48188For SaleMLS ID #26048205, James Cade, The Charles Reinhart Company. MichRIC
