Skip main navigation
Closed
  • $526,475

    8146 Stickney AVENUE, Wauwatosa, WI 53213

    4beds
    2,173sqft
    Single Family Residence
    Built in 1927
    6,969 Square Feet Lot
    $526,500 Zestimate®
    $242/sqft
    $3,867 Estimated rent

    Home value

    $526,500

    $490,000 - $563,000

    $3,867/mo

    Zestimate® history
    Loading
    Loading...

    Owner options

    List your home for rent

    $3,867/mo

    Rent Zestimate®

    Find your next renter with Zillow Rental Manager. Plus, with online applications, you can quickly screen prospective tenants – for free.

    Learn more

    $3,867/mo

    Rent Zestimate®

    Refinance and save

    $3,750/mo

    Est. payment

    Refinancing to a lower rate could help reduce your monthly payments and save thousands over the life of the loan.

    See today's rates

    $3,750/mo

    Est. payment

    Explore your selling options

    Work with a Zillow partner agent

    Leverage their expertise and Zillow's premium Showcase listings to get your home seen by more buyers.

    Get started

    List with your own agent

    Get your home in front of millions of buyers by listing it on Zillow.

    Learn how to do it

    Sell it yourself

    Take full control of how buyers see your home on Zillow by listing For Sale by Owner (FSBO).

    List your home

    What's special

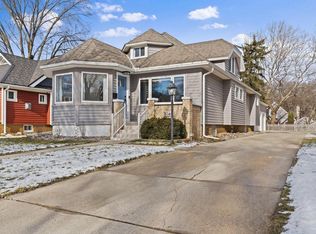
    Beautifully updated Wauwatosa bungalow just steps from the Village, schools, parks, restaurants, and more! The remodeled kitchen (2018) features quartz countertops, abundant cabinetry, generous counter space, newer appliances, a gas griddle, and a cozy dinette. Classic bungalow charm shines with gorgeous built-in China cabinets, beautiful woodwork, and timeless character throughout. Updates include a new metal roof (2025), siding (2017), furnace & A/C (2013), water heater (2023), LVP flooring on the main level (2018). Outside, enjoy beautifully landscaped grounds, a fenced yard, and an oversized 3+ car garage offering plenty of room for vehicles, storage, hobbies, or a workshop. Move right in and enjoy everything this exceptional home has to offer!

    Zillow last checked:

    Listing updated:

    Listed by:

    Kimberly Johnson 262-355-6514,

    Johnson Realty & Associates LLC

    Bought with:

    Katie Wakefield

    Source: WIREX MLS,MLS#: 1972715MLS LogoOriginating MLS: Metro MLS

    Facts & features

    Interior

    Bedrooms & bathrooms
    • Bedrooms: 4
    • Bathrooms: 2
    • Full bathrooms: 2
    • Main level bedrooms: 2
    Primary bedroom
    • Level: Upper
    • Area: 225
    • Dimensions: 15 x 15
    Bedroom 2
    • Level: Main
    • Area: 121
    • Dimensions: 11 x 11
    Bedroom 3
    • Level: Main
    • Area: 100
    • Dimensions: 10 x 10
    Bedroom 4
    • Level: Upper
    • Area: 90
    • Dimensions: 9 x 10
    Bathroom
    • Features: Tub Only, Shower Over Tub, Shower Stall
    Dining room
    • Level: Main
    • Area: 154
    • Dimensions: 14 x 11
    Kitchen
    • Level: Main
    • Area: 198
    • Dimensions: 18 x 11
    Living room
    • Level: Main
    • Area: 209
    • Dimensions: 19 x 11
    Heating
    • Natural Gas, Forced Air
    Cooling
    • Central Air
    Appliances
    • Included: Dishwasher, Disposal, Dryer, Microwave, Other, Oven, Range, Refrigerator, Washer, Water Softener
    Features
    • Basement: Full,Partially Finished
    Interior area
    • Total structure area: 1,978
    • Total interior livable area: 2,173 sqft
    • Finished area above ground: 1,978
    • Finished area below ground: 195

    Property

    Parking
    • Total spaces: 3.5
    • Parking features: Garage Door Opener, Heated Garage, Detached, 3 Car, 1 Space
    • Garage spaces: 3.5
    Features
    • Levels: Two
    • Stories: 2
    • Patio & porch: Patio
    • Fencing: Fenced Yard
    Lot
    • Size: 6,969 Square Feet
    • Features: Sidewalks
    Details
    • Parcel number: 84675 3430117000
    • Zoning: RES

    Construction

    Type & style
    • Home type: SingleFamily
    • Architectural style: Bungalow
    • Property subtype: Single Family Residence
    Materials
    • Vinyl Siding
    Condition
    • 21+ Years
    • New construction: No
    • Year built: 1927

    Utilities & green energy

    • Sewer: Public Sewer
    • Water: Public

    Community & HOA

    Location
    • Region: Wauwatosa
    • Municipality: Wauwatosa

    Financial & listing details

    • Price per square foot: $242/sqft
    • Tax assessed value: $554,300
    • Annual tax amount: $9,557
    • Date on market: 7/23/2026
    • Inclusions: Oven/Range, Refrigerator, Dishwasher, Microwave, Washer, Dryer, Owned Water Softener, Gas Griddle, Tv Wall Brackets, All Window Blinds, Wooden Shelving In The Basement, Garage Heater With Propane Tank, Garden Beds, And The Key Holder.
    • Exclusions: Seller's Personal Property: Upright Freezer, Chest Freezer, Basement Refrigerator, Garage Refrigerator, Garage Workbench, Air Compressor And Associated Hookups, And Flagpole.

    Price history

    DateEventPrice
    9/18/2026Sold$526,475+0.3%$242/sqft
    Source: WIREX MLS #1972715 Report a problem
    8/5/2026Contingent$524,900$242/sqft
    Source: WIREX MLS #1972715 Report a problem
    7/26/2026Price change$524,900-3.7%$242/sqft
    Source: WIREX MLS #1972715 Report a problem
    7/23/2026Listed for sale$545,000+548.8%$251/sqft
    Source: WIREX MLS #1972715 Report a problem
    7/16/2014Sold$84,000$39/sqft
    Source: Public Record Report a problem

    Public tax history

    YearProperty taxesTax assessment
    2025$9,789 +26.2%$554,300 +59.7%
    2024$7,760 +5.3%$347,100
    2023$7,369 -1.8%$347,100
    2022$7,505 -7.6%$347,100
    2021$8,125 $347,100
    2020$8,125 -1.4%$347,100
    2019$8,243 +31.3%$347,100 +40.1%
    2018$6,277 +8.7%$247,700 +0.6%
    2017$5,775 $246,200
    2016$5,775 +1.5%$246,200
    2015$5,689 -0.3%$246,200
    2014$5,704 -14.9%$246,200 -14.9%
    2012$6,703 +6.8%$289,200
    2011$6,278 +0.3%$289,200
    2010$6,259 +3.3%$289,200
    2009$6,059 +3.6%$289,200
    2008$5,848 +1%$289,200
    2007$5,793 +3.9%$289,200
    2006$5,576 +15.8%$289,200 +56.7%
    2005$4,814 +5.8%$184,600 +1.7%
    2004$4,552 +1.8%$181,500
    2003$4,472 +4.9%$181,500
    2002$4,263 +16.9%$181,500 +56.7%
    2001$3,646 +3.3%$115,800
    2000$3,530 +4%$115,800
    1999$3,395 $115,800
    Find assessor info on the county website

    Neighborhood: Lowell Damon Woods

    Nearby schools

    GreatSchools rating
    Schools provided by the listing agent
    • Elementary: Lincoln
    • Middle: Longfellow
    • High: Wauwatosa East
    • District: Wauwatosa

    Source: WIREX MLS. This data may not be complete. We recommend contacting the local school district to confirm school assignments for this home.

    Get a cash offer in 3 minutes
    Find out how much your home could sell for in as little as 3 minutes with a no-obligation cash offer.
    Estimated market value
    $526,500
    Get a cash offer in 3 minutes
    Find out how much your home could sell for in as little as 3 minutes with a no-obligation cash offer.
    Estimated market value
    $526,500