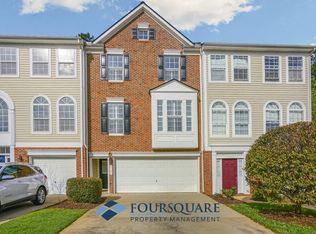
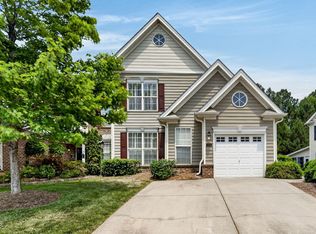
Welcome to 8146 Upper Lake Drive in Allyn's Landing, a 2 bedroom, 2.5 bath townhome conveniently located in North Raleigh with updated finishes, a flexible floor plan, and multiple outdoor living spaces. The entry level features a two-story foyer, versatile bonus room with a gas fireplace and custom mantel, half bath, laundry room, and access to a covered patio and fenced backyard with low-maintenance artificial turf. Hardwood flooring flows throughout the second-floor living and dining areas, complemented by crown molding and chair rail detailing. The updated kitchen features white cabinetry, gold hardware, quartz countertops, subway tile backsplash, stainless steel appliances, a pantry, and a breakfast nook with a coffered ceiling. An adjacent stained-wood deck overlooks the fenced backyard. The second floor offers a spacious primary suite with a vaulted ceiling, separate sitting area, walk-in closet with built-in storage, and ensuite bath with a double vanity. A secondary bedroom and additional full bath complete the upper level. The exceptional North Raleigh location places everyday conveniences within walking distance, including Whole Foods Market, Target, Chick-fil-A, coffee shops, restaurants, fitness options, and additional shopping along Six Forks Road. Enjoy quick access to I-540 and I-440, along with an easy drive to North Hills, Crabtree Valley Mall, Downtown Raleigh, RDU International Airport, and Research Triangle Park. Don't miss out on this incredible opportunity! Schedule your private tour today!
For sale
Price cut: $5K (9/8)
$400,000
8146 Upper Lake Dr, Raleigh, NC 27615
2beds
2,024sqft
Townhouse
Built in 2002
1,742 Square Feet Lot
$-- Zestimate®
$198/sqft
$205/mo HOA
What's special
Updated finishesFlexible floor planCovered patioTwo-story foyerMultiple outdoor living spaces
- 36 days
- 329
- 28
Zillow last checked:
Listing updated:
Listed by:
Jim Allen 919-645-2114,
Coldwell Banker HPW
Source: Doorify MLS,MLS#: 10187630
Facts & features
Interior
Bedrooms & bathrooms
- Bedrooms: 2
- Bathrooms: 3
- Full bathrooms: 2
- 1/2 bathrooms: 1
Primary bedroom
- Description: Primary Bedroom
- Level: Second
- Area: 168 Square Feet
- Dimensions: 14.0 x 12.0
Bedroom 2
- Description: Bedroom 2
- Level: Second
- Area: 165 Square Feet
- Dimensions: 16.5 x 10.0
Bonus room
- Description: Bonus Room
- Level: Lower
- Area: 32 Square Feet
- Dimensions: 16.0 x 2.0
Breakfast room
- Description: Breakfast Nook
- Level: Main
- Area: 80 Square Feet
- Dimensions: 10.0 x 8.0
Dining room
- Description: Dining Area
- Level: Main
- Area: 99 Square Feet
- Dimensions: 11.0 x 9.0
Other
- Description: Foyer
- Level: Lower
- Area: 60 Square Feet
- Dimensions: 10.0 x 6.0
Family room
- Description: Family Room
- Level: Main
- Area: 210 Square Feet
- Dimensions: 17.5 x 12.0
Kitchen
- Description: Kitchen
- Level: Main
- Area: 150 Square Feet
- Dimensions: 15.0 x 10.0
Other
- Description: Deck Balcony
- Level: Main
- Area: 90 Square Feet
- Dimensions: 10.0 x 9.0
Other
- Description: Primary Bed Sitting Area
- Level: Second
- Area: 80 Square Feet
- Dimensions: 10.0 x 8.0
Other
- Description: Board Game Area
- Level: Lower
- Area: 80 Square Feet
- Dimensions: 10.0 x 8.0
Other
- Description: Covered Patio
- Level: Lower
- Area: 90 Square Feet
- Dimensions: 10.0 x 9.0
Heating
- Forced Air, Natural Gas
Cooling
- Central Air, Ceiling Fan(s), Electric
Appliances
- Included: Disposal, Dishwasher, ENERGY STAR Qualified Refrigerator, Gas Range, Gas Water Heater, Microwave, Stainless Steel Appliance(s), Washer/Dryer
- Laundry: Laundry Closet, Lower Level
Features
- Built-in Features, Ceiling Fan(s), Crown Molding, Double Vanity, Entrance Foyer, Eat-in Kitchen, Pantry, Vaulted Ceiling(s), Walk-In Closet(s), Kitchen/Dining Room Combination, Bathtub/Shower Combination, Quartz Counters, Smooth Ceilings
- Flooring: Carpet, Hardwood, Stone, Tile
- Number of fireplaces: 1
- Fireplace features: Family Room, Gas
- Common walls with other units/homes: 2+ Common Walls
Interior area
- Total structure area: 2,024
- Total interior livable area: 2,024 sqft
- Finished area above ground: 2,024
- Finished area below ground: 0
Video & virtual tour
Property
Parking
- Total spaces: 2
- Parking features: Garage Faces Front
- Garage spaces: 1
- Uncovered spaces: 1
Features
- Levels: Three Or More,Two
- Stories: 3
- Patio & porch: Deck, Patio
- Exterior features: Private Yard, Fenced Yard
- Fencing: Back Yard,Fenced,Wood
- Has view: Yes
- View description: Pond
- Has water view: Yes
- Water view: Pond
Lot
- Size: 1,742 Square Feet
- Features: Back Yard, Landscaped
Details
- Parcel number: 1707292417
- Zoning: R-6
- Special conditions: Standard
Construction
Type & style
- Home type: Townhouse
- Architectural style: Traditional
- Property subtype: Townhouse
Materials
- Brick Veneer, Vinyl Siding
- Foundation: Slab
- Roof: Shingle
Condition
- New construction: No
- Year built: 2002
Utilities & green energy
- Sewer: Public Sewer
- Water: Public
Community & HOA
Community
- Features: Lake, Street Lights, Sidewalks
- Security: Security System
- Subdivision: Allyns Landing
HOA
- Has HOA: Yes
- Amenities included: Landscaping, Maintenance Grounds, Management, Maintenance Structure, Parking, Pond Year Round
- Services included: Maintenance Grounds, Maintenance Structure, Road Maintenance
- HOA fee: $205 monthly
- HOA name: Townes at Allyn's Landing Owners Association, Inc
- HOA phone: 919-878-8787
- Second HOA name: Townes at Allyn's Landing Owners Association, Inc
- Additional fee info: Second HOA Fee $265 Annually
Location
- Region: Raleigh
Financial & listing details
- Price per square foot: $198/sqft
- Tax assessed value: $358,527
- Annual tax amount: $3,279
- Date on market: 8/20/2026
- Listing agreement: Exclusive Right To Sell
- Listing terms: Cash,Conventional,FHA,VA Loan
- Ownership type: Townhouse
Estimated market value
Not available
Estimated sales range
Not available
Not available
Price history
| Date | Event | Price |
|---|---|---|
| 9/8/2026 | Price change | $400,000-1.2%$198/sqft |
Source:  Doorify MLS #10187630 Report a problem Doorify MLS #10187630 Report a problem | ||
| 8/20/2026 | Listed for sale | $405,000+15.7%$200/sqft |
Source: Doorify MLS #10187630 Report a problem | ||
| 3/24/2022 | Sold | $350,000+0.3%$173/sqft |
Source: Public Record Report a problem | ||
| 8/5/2021 | Sold | $349,000$172/sqft |
Source: Public Record Report a problem | ||
| 7/20/2021 | Pending sale | $349,000$172/sqft |
Source: Doorify MLS #2394372 Report a problem | ||
| 7/13/2021 | Listed for sale | $349,000+112.8%$172/sqft |
Source: Doorify MLS #2394372 Report a problem | ||
| 10/31/2013 | Sold | $164,000-12.7%$81/sqft |
Source: Public Record Report a problem | ||
| 1/26/2013 | Listing removed | $187,900$93/sqft |
Source: RE/MAX UNITED #1866346 Report a problem | ||
| 1/23/2013 | Price change | $187,900-3.6%$93/sqft |
Source: RE/MAX UNITED #1866346 Report a problem | ||
| 12/15/2012 | Listed for sale | $195,000-1.5%$96/sqft |
Source: Homepath Report a problem | ||
| 8/30/2007 | Sold | $198,000-4.8%$98/sqft |
Source: Public Record Report a problem | ||
| 1/16/2003 | Sold | $208,000$103/sqft |
Source: Public Record Report a problem | ||
Public tax history
| Year | Property taxes | Tax assessment |
|---|---|---|
| 2025 | $3,147 +0.4% | $358,527 |
| 2024 | $3,134 +11% | $358,527 +39.4% |
| 2023 | $2,823 +7.6% | $257,129 |
| 2022 | $2,623 +4% | $257,129 |
| 2021 | $2,522 +1.8% | $257,129 |
| 2020 | $2,476 +6.9% | $257,129 +29.7% |
| 2019 | $2,317 | $198,195 |
| 2018 | $2,317 +11.3% | $198,195 |
| 2017 | $2,082 +2.1% | $198,195 -9.5% |
| 2016 | $2,039 +0.2% | $218,912 +12.4% |
| 2015 | $2,036 +5.4% | $194,694 |
| 2014 | $1,932 | $194,694 |
| 2013 | -- | $194,694 |
| 2012 | -- | $194,694 |
| 2011 | -- | $194,694 |
| 2010 | -- | $194,694 |
| 2009 | -- | $194,694 |
| 2008 | -- | -- |
| 2007 | -- | -- |
| 2006 | -- | -- |
| 2005 | -- | -- |
| 2004 | -- | -- |
Find assessor info on the county website
Monthly payment
Est. payment
Payment breakdown
Explore the cost of this home by adjusting the details. Changes won't be saved.Climate risks
Neighborhood: North Raleigh
Nearby schools
Schools provided by the listing agent
- Elementary: Wake - Lead Mine Elementary
- Middle: Wake - West Millbrook Middle
- High: Wake - Sanderson High
Source: Doorify MLS. This data may not be complete. We recommend contacting the local school district to confirm school assignments for this home.
Similar homes
- $395,0003 bd3 ba2k sqft1801 Carrington Dr, Raleigh, NC 27615For Sale

 MLS ID #10193407, Darius Neshat. Doorify MLS
 - $375,0003 bd3 ba1.6k sqft11019 Southwalk Ln, Raleigh, NC 27614For Sale
 MLS ID #10191893, Stacey Horowitz. Doorify MLS
 - $425,0003 bd4 ba2k sqft203 Ashton Hall Ln, Raleigh, NC 27609For Sale
 MLS ID #10192394, Steven Squires. Doorify MLS
 - $415,000-- bd2 ba2.1k sqft11220 Presidio Dr, Raleigh, NC 27617For Sale
 MLS ID #10195114, Victoria Block. Doorify MLS
 - $355,0002 bd4 ba1.9k sqft5537 Red Robin Rd, Raleigh, NC 27613For SaleMLS ID #10193571, Jamie Eliahu. Doorify MLS
- $418,9004 bd4 ba2.3k sqft6140 Braidwood Ct, Raleigh, NC 27612For SaleMLS ID #10187532, Tina Caul. Doorify MLS
- $399,9003 bd3 ba2.6k sqft2830 Casona Way, Raleigh, NC 27616For SaleMLS ID #10183720, Kasey Rae Wright. Doorify MLS
- $385,0003 bd3 ba2.1k sqft9136 Falkwood Rd, Raleigh, NC 27617For SaleMLS ID #10187864, Matt Steele. Doorify MLS
- $344,0003 bd3 ba1.6k sqft8207 Martello Ln, Raleigh, NC 27613For SaleMLS ID #10186129, Patrick Michael Whiteside. Doorify MLS
- $435,0004 bd4 ba2.2k sqft6102 Braidwood Ct, Raleigh, NC 27612For SaleMLS ID #10174596, Kevin M McGraw. Doorify MLS
- $395,0003 bd3 ba2k sqft11215 Presidio Dr, Raleigh, NC 27609For SaleMLS ID #10180181, Lori Madden. Doorify MLS
- $315,0002 bd3 ba1.4k sqft7030 Sandy Forks Rd APT 108, Raleigh, NC 27615For SaleMLS ID #10192420, Kara Martin Oshea. Doorify MLS
- $339,9993 bd3 ba1.5k sqft8255 Martello Ln, Raleigh, NC 27613For SaleMLS ID #10192231, Candace Pia. Doorify MLS
- $425,0003 bd3 ba1.6k sqft1115 Contessa Dr, Cary, NC 27513For SaleMLS ID #10194859, Brian Brenner. Doorify MLS
- $290,0002 bd3 ba1.4k sqft8306 City Loft Ct, Raleigh, NC 27613For SaleMLS ID #10192577, Angie Cole. Doorify MLS
- $349,9003 bd3 ba1.6k sqft2339 Putters Way, Raleigh, NC 27614For SaleMLS ID #10190761, Matt Perry. Doorify MLS
- $400,0003 bd4 ba2.2k sqft5414 Silver Moon Ln, Raleigh, NC 27606For SaleMLS ID #10180039, Alicia Dixon. Doorify MLS
- $315,0003 bd2 ba1.7k sqft6001 Four Townes Ln, Raleigh, NC 27616For SaleMLS ID #10187701, Samara Presley. Doorify MLS
- $309,9902 bd3 ba1.6k sqft7304 Caversham Way, Raleigh, NC 27617For SaleMLS ID #10185006, Brigid Cash. Doorify MLS
- $454,0003 bd3 ba2.3k sqft10100 Barnhart Way, Raleigh, NC 27617For SaleMLS ID #10179379, Kristina Nieshalla. Doorify MLS
