Stunning maintenance provided ranch in South Overland Park! This Southbridge Plan was Rodrock’s showcase model and includes tons of upgrades! Property is only 8 years young, shows like brand new! Open Floor plan with contemporary color scheme. Spacious primary bedroom and bath with including a double vanity, large shower, and generous walk in-closet! New carpet in bedrooms installed earlier this week! Enjoy your morning coffee on the porch that leads out from the den. The den can be a conforming 3rd bedroom. Beautiful open flowing kitchen with huge island granite countertops & SS Appliances. Mud Room/Laundry with utility sink, and room to put desk and/or extra refrigerator etc. Partial Basement w Great Storage. Move-In Ready for wonderful maintenance free living! Nothing to do but Unpack & Enjoy! HOA covers exterior painting & repairs, roof repair or replacement if needed, landscape, lawn care, sprinkler system, water for the sprinkler & inside of home, snow removal starts at 2", trash/recycling & insurance.
Sold
Price Unknown
8146 W 131st Ct, Overland Park, KS 66213
2beds
1,868sqft
Villa
Built in 2016
2,518 Square Feet Lot
$550,800 Zestimate®
$--/sqft
$2,487 Estimated rent
Home value
$550,800
$523,000 - $578,000
$2,487/mo
Zestimate® history
Owner options
List your home for rent
$2,487/mo
Rent Zestimate®
Find your next renter with Zillow Rental Manager. Plus, with online applications, you can quickly screen prospective tenants – for free.
$2,487/mo
Rent Zestimate®
Refinance and save
$415/mo
Est. payment
Refinancing to a lower rate could help reduce your monthly payments and save thousands over the life of the loan.
$415/mo
Est. payment
Explore your selling options
Work with a Zillow partner agent
Leverage their expertise and Zillow's premium Showcase listings to get your home seen by more buyers.
Get startedList with your own agent
Get your home in front of millions of buyers by listing it on Zillow.
Learn how to do itSell it yourself
Take full control of how buyers see your home on Zillow by listing For Sale by Owner (FSBO).
List your homeWhat's special
South overland parkNew carpetContemporary color schemeSpacious primary bedroomOpen flowing kitchenLarge showerDouble vanity
Zillow last checked:
Listing updated:
Listed by:
Jeff Yacos 913-638-3530,
Real Broker, LLC
Bought with:
Jodie Brethour, SP00221830
Compass Realty Group
Source: Heartland MLS as distributed by MLS GRID,MLS#: 2486181
Facts & features
Interior
Bedrooms & bathrooms
- Bedrooms: 2
- Bathrooms: 3
- Full bathrooms: 2
- 1/2 bathrooms: 1
Primary bedroom
- Features: All Carpet
- Level: First
Bedroom 2
- Features: All Carpet
- Level: First
Primary bathroom
- Features: Ceramic Tiles, Double Vanity, Granite Counters, Shower Only
- Level: First
Bathroom 2
- Features: Ceramic Tiles, Shower Over Tub
- Level: First
Great room
- Features: Ceiling Fan(s)
- Level: First
Half bath
- Level: First
Kitchen
- Features: Granite Counters
- Level: First
Office
- Features: Ceiling Fan(s)
- Level: First
Heating
- Forced Air
Cooling
- Gas
Appliances
- Included: Dishwasher, Exhaust Fan, Microwave, Refrigerator, Free-Standing Electric Oven, Stainless Steel Appliance(s)
- Laundry: In Hall, Off The Kitchen
Features
- Ceiling Fan(s), Kitchen Island, Pantry, Vaulted Ceiling(s), Walk-In Closet(s)
- Flooring: Wood
- Windows: Window Coverings
- Basement: Concrete,Interior Entry,Partial,Sump Pump
- Number of fireplaces: 1
- Fireplace features: Gas, Gas Starter, Great Room
Interior area
- Total structure area: 1,868
- Total interior livable area: 1,868 sqft
- Finished area above ground: 1,868
Property
Parking
- Total spaces: 2
- Parking features: Attached, Garage Door Opener, Garage Faces Front
- Attached garage spaces: 2
Features
- Patio & porch: Patio
Lot
- Size: 2,518 Square Feet
Details
- Parcel number: NP132400000032
Construction
Type & style
- Home type: SingleFamily
- Architectural style: Traditional
- Property subtype: Villa
Materials
- Stucco & Frame
- Roof: Composition
Condition
- Year built: 2016
Details
- Builder name: Darol Rodrock Homes
Utilities & green energy
- Sewer: Public Sewer
- Water: Public
Green energy
- Energy efficient items: Appliances
Community & HOA
Community
- Subdivision: Cottages at Woodridge
HOA
- Has HOA: Yes
- Services included: Maintenance Structure, Curbside Recycle, Maintenance Grounds, Snow Removal, Trash
- HOA fee: $415 monthly
Location
- Region: Overland Park
Financial & listing details
- Tax assessed value: $549,900
- Annual tax amount: $5,477
- Date on market: 5/3/2024
- Ownership: Estate/Trust
- Road surface type: Paved
Price history
| Date | Event | Price |
|---|---|---|
| 6/11/2024 | Sold | -- |
Source:  Heartland MLS as distributed by MLS GRID #2486181 Report a problem Heartland MLS as distributed by MLS GRID #2486181 Report a problem | ||
| 5/4/2024 | Pending sale | $475,000$254/sqft |
Source: Heartland MLS as distributed by MLS GRID #2486181 Report a problem | ||
| 5/3/2024 | Listed for sale | $475,000$254/sqft |
Source: Heartland MLS as distributed by MLS GRID #2486181 Report a problem | ||
| 4/25/2018 | Sold | -- |
Source: Heartland MLS as distributed by MLS GRID #45001_2092057 Report a problem | ||
| 3/3/2017 | Sold | -- |
Source: Heartland MLS as distributed by MLS GRID #45001_1958826 Report a problem | ||
Public tax history
| Year | Property taxes | Tax assessment |
|---|---|---|
| 2025 | $6,475 +19.4% | $63,239 +19.2% |
| 2024 | $5,424 -1% | $53,039 +0.8% |
| 2023 | $5,477 +16% | $52,601 +18% |
| 2022 | $4,722 | $44,586 +9.9% |
| 2021 | -- | $40,561 -4.6% |
| 2020 | $4,780 | $42,504 +2.6% |
| 2019 | -- | $41,446 +4.3% |
| 2018 | -- | $39,744 +2.7% |
| 2017 | -- | $38,698 +288.6% |
| 2016 | $1,147 | $9,959 |
Find assessor info on the county website
Neighborhood: 66213
Nearby homes
- $467,8002 bd2 ba1.6k sqft8150 W 131st Ct, Overland Park, KS 66213Off Market
- $584,3003 bd2 ba2.2k sqft8154 W 131st Ct, Overland Park, KS 66213Off Market

- $507,1002 bd2 ba1.9k sqft8126 W 131st Ct, Overland Park, KS 66213Off Market
- $--3 bd2 ba2.2k sqft8130 W 131st Ct, Overland Park, KS 66213Sold
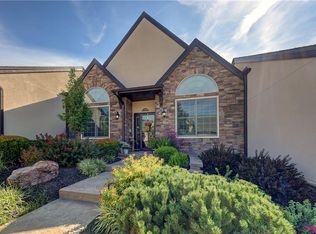
- $517,0003 bd3 ba1.9k sqft8142 W 131st Ct, Overland Park, KS 66213Off Market
- $485,1002 bd2 ba1.6k sqft8127 W 131st Ct, Overland Park, KS 66213Off Market
- $530,4003 bd2 ba1.9k sqft8158 W 131st Ct, Overland Park, KS 66213Off Market
- $524,2003 bd3 ba1.8k sqft8134 W 131st Ct, Overland Park, KS 66213Off Market
Nearby schools
GreatSchools rating
- 8/10Heartland Elementary SchoolGrades: K-5Distance: 0.4 mi
- 9/10Harmony Middle SchoolGrades: 6-8Distance: 1.7 mi
- 9/10Blue Valley Northwest High SchoolGrades: 9-12Distance: 1.2 mi
Schools provided by the listing agent
- Elementary: Heartland
- Middle: Harmony
- High: Blue Valley NW
Source: Heartland MLS as distributed by MLS GRID. This data may not be complete. We recommend contacting the local school district to confirm school assignments for this home.
Get a cash offer in 3 minutes
Find out how much your home could sell for in as little as 3 minutes with a no-obligation cash offer.
Estimated market value
$550,800
Get a cash offer in 3 minutes
Find out how much your home could sell for in as little as 3 minutes with a no-obligation cash offer.
Estimated market value
$550,800
- Kansas
- Johnson County
- Overland Park
- 66213
- 8146 W 131st Ct
Nearby cities
Nearby neighborhoods
Nearby zip codes
Other Overland Park Topics
