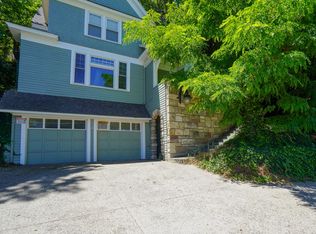
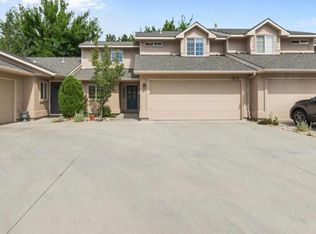
15 MINUTE DRIVE TO MICRON AND ALL HOSPITALS IN MERIDIAN & BOISE.
Beautiful mid-century modern home with Theater Room, Wet Bar, Hot Tub & Spacious Backyard! Great home for traveling professionals, Micron contractor crews, families and anyone looking for a great home!
Welcome to a home designed for comfortable everyday living, effortless entertaining, and plenty of room to spread out. This spacious four-bedroom home offers thoughtfully updated living areas, generous storage, and exceptional indoor and outdoor amenities.
The main level features durable LVP flooring throughout the common areas and a beautifully updated kitchen equipped with all-new upgraded appliances. The attached garage opens directly into the kitchen area, making groceries and everyday errands especially convenient. On this level are the private primary suite, two additional bedrooms and full bathroom.
Downstairs, you'll find an oversized fourth bedroom, a half bathroom, a dedicated laundry area with washer and dryer, and a large storage room with ample space for seasonal items and household essentials. The wet and wine bar leads into an impressive theater and entertainment room complete with surround sound and an air hockey table creating the ideal setting for movie nights, game days, and hosting guests.
Outside, enjoy a full grass yard with an automatic sprinkler system and a spacious patio designed for year-round relaxation. The backyard features a private hot tub with a mounted outdoor TV positioned directly above it, allowing you to unwind while watching your favorite shows, movies, or sporting events.
With its upgraded kitchen, flexible bedroom layout, abundant storage, dedicated entertainment spaces, attached garage, and resort-like backyard amenities, this home offers far more than the typical rental. Schedule a showing and experience everything it has to offer.
* $4,500/mo. Security deposit $1000 (negotiable)
* Available Jan 15, 2027, 12mo minimum lease preferred (negotiable)
* Tenant responsible for all utilities & internet (negotiable for short leases)
* Absolutely no smoking or pets in the house
* Must be okay Seasonal Landscapers (spring to end of summer) and hot tub maintenance crews (every 3 months) entering the premises during business hours
* Street parking and garage availability
* Application/screening required of all tenants staying in the house
* Renters-insurance require
* NO subleasing, Airbnb, or other short-term hosting, strictly prohibited
**If it is found or evidenced that unauthorized pets or smoking are in the house, there will be a fines imposed set forth in lease
* $4,300/mo. Security deposit $2000 (negotiable)
* Available Jan 15, 2027, 12mo minimum lease preferred (negotiable)
* Tenant responsible for all utilities & internet
* Absolutely no smoking in the house
* Must be okay Seasonal Landscapers (spring to end of summer) and hot tub maintenance crews (every 3 months) entering the premises during business hours
* Street parking and garage availability
* Application/screening required of all tenants staying in the house
* Renters-insurance required
* NO subleasing, Airbnb, or other short-term hosting, strictly prohibited
**If it is found or evidenced that unauthorized pets or smoking are in the house, there will be a fines imposed set forth in lease
House for rent
Single family residence
Available Fri Jan 15 2027
No pets
Air conditioner, central air
In unit laundry
Attached garage parking
Baseboard, wall furnace
What's special
Hot tubBeautifully updated kitchenSpacious four-bedroom homeWet and wine barOversized fourth bedroomTheater roomGenerous storage
- 32 days |
- -- |
- -- |
Zillow last checked:
Listing updated:
Travel times
Facts & features
Interior
Bedrooms & bathrooms
- Bedrooms: 4
- Bathrooms: 3
- Full bathrooms: 2
- 1/2 bathrooms: 1
Heating
- Baseboard, Wall Furnace
Cooling
- Air Conditioner, Central Air
Appliances
- Included: Dishwasher, Dryer, Freezer, Microwave Oven, Oven, Refrigerator, Washer
- Laundry: In Unit
Features
- Flooring: Carpet, Hardwood
- Furnished: Yes
Interior area
- Total interior livable area: 2,236 sqft
Property
Parking
- Parking features: Attached, Garage, Off Street
- Has attached garage: Yes
- Details: Contact manager
Features
- Has spa: Yes
- Spa features: Spa
Details
- Additional structures: Garage(s)
- Parcel number: R1277200015
Construction
Type & style
- Home type: SingleFamily
- Property subtype: Single Family Residence
Community & HOA
Location
- Region: Boise
Financial & listing details
- Lease term: 1 Year
Nearby apartments for rent
Price history
| Date | Event | Price |
|---|---|---|
| 9/28/2026 | Price change | $4,500+4.7%$2/sqft |
Source: Zillow Rentals Report a problem | ||
| 9/24/2026 | Price change | $4,300-28.3%$2/sqft |
Source: Zillow Rentals Report a problem | ||
| 9/17/2026 | Listed for rent | $6,000$3/sqft |
Source: Zillow Rentals Report a problem | ||
| 8/23/2026 | Listing removed | $610,000$273/sqft |
Source:  IMLS #98978764 Report a problem IMLS #98978764 Report a problem | ||
| 8/5/2026 | Price change | $610,000-2.4%$273/sqft |
Source: IMLS #98978764 Report a problem | ||
| 3/20/2026 | Price change | $625,000-1.6%$280/sqft |
Source: IMLS #98978764 Report a problem | ||
| 2/13/2026 | Listed for sale | $635,000+3.3%$284/sqft |
Source: IMLS #98974689 Report a problem | ||
| 5/10/2024 | Sold | -- |
Source: IMLS #98904770 Report a problem | ||
| 4/11/2024 | Pending sale | $615,000$275/sqft |
Source: IMLS #98904770 Report a problem | ||
| 3/28/2024 | Listed for sale | $615,000$275/sqft |
Source: IMLS #98904770 Report a problem | ||
| 4/29/2022 | Sold | -- |
Source: Agent Provided Report a problem | ||
| 7/15/2017 | Sold | -- |
Source: Agent Provided Report a problem | ||