Skip main navigation
For sale
  • Price cut: $5.1K (6/24)
    $269,900

    8146 Walnut Valley Cv, Cordova, TN 38018

    3beds
    1,947sqft
    : 
    Loading
    Get pre-qualified
    Single Family Residence
    Built in 1989
    6,534 Square Feet Lot
    $267,800 Zestimate®
    $139/sqft
    $33/mo HOA

    What's special

    Wood burning fireplacePeaceful low-traffic coveLarge walk-in closetConvenience of downstairs laundryGenerous under-stair storageSpacious primary suite downstairsJacuzzi tub and shower
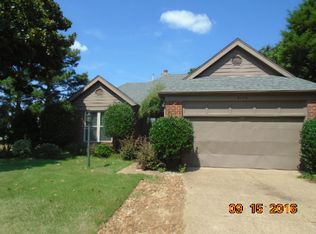
    Tucked Into A Peaceful, Low-Traffic Cove In The Highly Desired Walnut Creek Area, This Well-Maintained Home Offers The Space, Comfort & Location Buyers Are Searching For. Enjoy Quiet Evenings In The Newly Added Screened-In Covered Porch or Relax By The Wood Burning Fireplace. The Thoughtful Layout Includes A Separate Living Room, Formal Dining Room Perfect For Gatherings, And A Bright Eat-In Kitchen w/ Breakfast Bar. You’ll Love The Spacious Primary Suite Downstairs Featuring A Large Walk-In Closet, Luxury Bath With Double Vanity, Jacuzzi Tub And Shower. Enjoy The Convenience Of Downstairs Laundry And Generous Under-Stair Storage. Upstairs Offers A Large Shared Guest Bath And Two Additional Bedrooms. Don't Forget A Private Walking Trail Connects To The Greenline, With Top Dining, Shopping, And Entertainment Just A Short Walk Away. A Choice Home Warranty Is Already In Place For Peace Of Mind. Ask About Grant Funds too! This Move-In-Ready Retreat Is The Home You've Been Looking For!
    60 days
    |
    402
    |
    58
    |

    Likely to sell faster than

    Zillow last checked:

    Listing updated:

    Listed by:

    Lance Vaughn,

    eXp Realty 901-310-4363

    Source: MAAR,MLS#: 10221572MLS Logo

    Loading...

      Facts & features

      Interior

      Bedrooms & bathrooms
      • Bedrooms: 3
      • Bathrooms: 3
      • Full bathrooms: 2
      • 1/2 bathrooms: 1
      Rooms
      • Room types: Entry Hall, Attic
      Primary bedroom
      • Features: Walk-In Closet(s)
      • Level: First
      • Area: 225
      • Dimensions: 15 x 15
      Bedroom 2
      • Features: Shared Bath
      • Level: Second
      • Area: 165
      • Dimensions: 11 x 15
      Bedroom 3
      • Features: Shared Bath
      • Level: Second
      • Area: 165
      • Dimensions: 11 x 15
      Primary bathroom
      • Features: Double Vanity, Separate Shower, Whirlpool Tub
      Dining room
      • Features: Separate Dining Room
      • Area: 144
      • Dimensions: 12 x 12
      Kitchen
      • Features: Eat-in Kitchen, Breakfast Bar, Separate Breakfast Room
      • Area: 176
      • Dimensions: 11 x 16
      Living room
      • Features: Great Room
      • Area: 285
      • Dimensions: 15 x 19
      Den
      • Area: 285
      • Dimensions: 15 x 19
      Heating
      • Central, Natural Gas
      Cooling
      • Central Air
      Appliances
      • Included: Range/Oven, Dishwasher, Refrigerator, Washer, Dryer
      • Laundry: Laundry Room
      Features
      • 1 or More BR Down, Primary Down, Split Bedroom Plan, Luxury Primary Bath, Double Vanity Bath, Separate Tub & Shower, Full Bath Down, Jacuzzi, Sprayed Ceiling, High Ceilings, Cable Wired, Walk-In Closet(s), Living Room, Dining Room, Den/Great Room, Kitchen, Primary Bedroom, 1 1/2 Bath, Laundry Room, 1 Bath, 2nd Bedroom, 3rd Bedroom, Square Feet Source: Appraisal
      • Flooring: Carpet, Wood Laminate Floors
      • Doors: Storm Door(s)
      • Windows: Double Pane Windows, Skylight(s)
      • Attic: Walk-In
      • Number of fireplaces: 1
      • Fireplace features: In Den/Great Room, Masonry
      Interior area
      • Total interior livable area: 1,947 sqft

      Property

      Parking
      • Total spaces: 2
      • Parking features: Driveway/Pad, Garage Door Opener, Garage Faces Front
      • Has garage: Yes
      • Covered spaces: 2
      • Has uncovered spaces: Yes
      Features
      • Stories: 1.5
      • Patio & porch: Porch, Patio, Covered Patio
      • Pool features: None
      • Has spa: Yes
      • Spa features: Whirlpool(s), Bath
      • Fencing: Wood,Wood Fence
      • Waterfront features: Cove
      Lot
      • Size: 6,534 Square Feet
      • Dimensions: .15
      • Features: Corner Lot, Landscaped, Level, Professionally Landscaped, Some Trees, Well Landscaped Grounds
      Details
      • Parcel number: 091040 00031

      Construction

      Type & style
      • Home type: SingleFamily
      • Architectural style: Soft Contemporary
      • Property subtype: Single Family Residence
      Materials
      • Brick Veneer, Wood/Composition
      • Foundation: Slab
      • Roof: Composition Shingles
      Condition
      • New construction: No
      • Year built: 1989

      Utilities & green energy

      • Sewer: Public Sewer
      • Water: Public

      Community & HOA

      Community
      • Security: Smoke Detector(s)
      • Subdivision: Walnut Creek Sec A
      HOA
      • Has HOA: Yes
      • HOA fee: $400 annually
      Location
      • Region: Cordova

      Financial & listing details

      • Price per square foot: $139/sqft
      • Tax assessed value: $286,000
      • Annual tax amount: $3,768
      • Price range: $269.9K - $269.9K
      • Date on market: 5/14/2026
      • Cumulative days on market: 61 days
      • Listing terms: Conventional,FHA,VA Loan

        Estimated market value

        $267,800

        $254,000 - $281,000

        $1,891/mo

        Price history

        DateEventPrice
        6/24/2026Price change$269,900-1.9%$139/sqft
        Source: MAAR #10221572 Report a problem
        5/14/2026Listed for sale$275,000+47.5%$141/sqft
        Source: MAAR #10221572 Report a problem
        6/8/2020Sold$186,500+3.9%$96/sqft
        Source: MAAR #10074376 Report a problem
        4/20/2020Pending sale$179,500$92/sqft
        Source: Crye-Leike, Inc., REALTORS #10074376 Report a problem
        4/15/2020Price change$179,500-3.5%$92/sqft
        Source: Crye-Leike, Inc., REALTORS #10074376 Report a problem
        4/8/2020Listed for sale$185,995+0.5%$96/sqft
        Source: Crye-Leike, Inc., REALTORS #10074376 Report a problem
        10/28/2019Listing removed$185,000$95/sqft
        Source: Owner Report a problem
        9/28/2019Pending sale$185,000$95/sqft
        Source: Owner Report a problem
        9/13/2019Price change$185,000+0.3%$95/sqft
        Source: Owner Report a problem
        8/22/2019Price change$184,500-2.4%$95/sqft
        Source: REMAX Experts, LLC #10057962 Report a problem
        8/17/2019Listed for sale$189,000$97/sqft
        Source: REMAX Experts, LLC #10057962 Report a problem
        8/6/2019Pending sale$189,000$97/sqft
        Source: REMAX Experts, LLC #10057962 Report a problem
        7/23/2019Listed for sale$189,000+25.2%$97/sqft
        Source: REMAX Experts, LLC #10057962 Report a problem
        8/22/2017Sold$151,000-3.8%$78/sqft
        Source: Public Record Report a problem
        6/28/2017Listed for sale$156,900+8.2%$81/sqft
        Source: Owner Report a problem
        12/30/2003Sold$145,000$74/sqft
        Source: Public Record Report a problem
        10/7/2003Sold$145,000+16%$74/sqft
        Source: Public Record Report a problem
        6/22/1998Sold$125,000$64/sqft
        Source: Public Record Report a problem

        Public tax history

        YearProperty taxesTax assessment
        2025$3,769 +19%$71,500 +48.7%
        2024$3,166 +8.1%$48,075
        2023$2,929 $48,075
        2022-- $48,075
        2021-- $48,075 +33.6%
        2020$1,150 $35,975
        2019$1,150 -21.1%$35,975
        2018$1,457 -45.1%$35,975
        2017$2,655 +138.7%$35,975 +9.9%
        2016$1,113 -7.5%$32,725
        2014$1,203 $32,725
        2013-- $32,725 -13.3%
        2012-- $37,725
        2011-- $37,725
        2010-- $37,725
        2009-- $37,725 +6.1%
        2008-- $35,550
        2007-- $35,550
        2006-- $35,550
        2005-- $35,550 +1%
        2004-- $35,200
        2003-- $35,200
        2002-- $35,200
        2001-- $35,200 +7.1%
        2000-- $32,875
        Find assessor info on the county website

        Monthly payment

        Est. payment

        Payment breakdown

        Explore the cost of this home by adjusting the details. Changes won't be saved.
        All calculations are estimates and provided by Zillow, Inc. for informational purposes only. Actual amounts may vary.
        HOA fees may include property taxes on listings classified as Co-Ops. Contact the listing agent and/or owner for fee details.
        Mortgage interest rates are dependent on a number of factors, including credit score, down payment, and repayment length. Interest rate data provided by Zillow Group Marketplace, Inc. as of 1/1/1970 from various mortgage lenders with which we have lead or other similar arrangements; the Estimated Payment is an average of those rates.
        See how much you could borrow to make a competitive offer.

        Climate risks

        Neighborhood: 38018

        Getting around

        72 / 100
        Very Walkable
        54 / 100
        Bikeable

        Nearby schools

        GreatSchools rating

        A local agent can set up tours, give advice and negotiate with sellers.

        Browse local experts

        Similar homes