Welcome to the Columbia, a spacious floor plan by D.R. Horton. This gorgeous home boasts a living room / study and designated dining space as you enter through the foyer. The open concept kitchen and living area provide ample space for everyone, with an island and countertop seating, a breakfast nook, and a spacious pantry. Upstairs, you'll find a primary suite, a loft area or optional additional bedroom, three additional bedrooms, and 2 full bathrooms. This expansive home is perfect for living, working, and entertaining. This home features include 9ft Ceilings on first floor, Shaker style cabinetry, Solid Surface Countertops with 4in backsplash, Stainless Steel appliances by Whirlpool, Moen Chrome plumbing fixtures with Anti-scald shower valves, Mohawk flooring, LED lighting throughout, Architectural Shingles, Concrete rear patio (may vary per plan), & our Home Is Connected Smart Home Package. Seller offering closing cost assistance to qualified buyers. Builder warranty included. See agent for details. The Watercolour Subdivision offers community lake access including dock with day docks, community boat ramp, community pool and pool house, community picnic pavilion featuring a firepit, and community boat storage. Due to variations amongst computer monitors, actual colors may vary. Pictures, photographs, colors, features, and sizes are for illustration purposes only and will vary from the homes as built. Photos may include digital staging. Square footage and dimensions are approximate. Buyer should conduct his or her own investigation of the present and future availability of school districts and school assignments. *Taxes are estimated. Buyer to verify all information
Sold for $515,150
$515,150
8146 Watercolour Ln, Ooltewah, TN 37363
4beds
3,142sqft
Single Family Residence
Built in 2024
7,840 Square Feet Lot
$515,700 Zestimate®
$164/sqft
$3,194 Estimated rent
Home value
$515,700
$480,000 - $557,000
$3,194/mo
Zestimate® history
Owner options
List your home for rent
$3,194/mo
Rent Zestimate®
Find your next renter with Zillow Rental Manager. Plus, with online applications, you can quickly screen prospective tenants – for free.
$3,194/mo
Rent Zestimate®
Refinance and save
$3,955/mo
Est. payment
Refinancing to a lower rate could help reduce your monthly payments and save thousands over the life of the loan.
$3,955/mo
Est. payment
Explore your selling options
Work with a Zillow partner agent
Leverage their expertise and Zillow's premium Showcase listings to get your home seen by more buyers.
Get startedList with your own agent
Get your home in front of millions of buyers by listing it on Zillow.
Learn how to do itSell it yourself
Take full control of how buyers see your home on Zillow by listing For Sale by Owner (FSBO).
List your homeWhat's special
Zillow last checked:
Listing updated:
Listed by:
Shalee Purin 423-704-9048,
DHI Inc
Bought with:
Comps Non Member Licensee
COMPS ONLY
Source: Greater Chattanooga Realtors,MLS#: 1396583
Facts & features
Interior
Bedrooms & bathrooms
- Bedrooms: 4
- Bathrooms: 4
- Full bathrooms: 3
- 1/2 bathrooms: 1
Primary bedroom
- Level: Second
- Area: 325.88
Bedroom
- Level: Second
- Area: 196.2
Bedroom
- Level: Second
- Area: 210.2
Bedroom
- Level: Second
- Area: 150.83
Dining room
- Level: First
- Area: 143
Family room
- Level: First
- Area: 301.92
Loft
- Level: Second
- Area: 141.96
Office
- Level: First
- Area: 155.91
Other
- Description: Breakfast Room: Level: First, Length: 13.17, Width: 17.92
Heating
- Central, Natural Gas
Cooling
- Central Air
Appliances
- Included: Disposal, Dishwasher, Free-Standing Gas Range, Gas Water Heater, Microwave, Refrigerator, Tankless Water Heater
- Laundry: Electric Dryer Hookup, Gas Dryer Hookup, Laundry Room, Washer Hookup
Features
- Double Vanity, Eat-in Kitchen, Granite Counters, High Ceilings, Open Floorplan, Pantry, Walk-In Closet(s), Tub/shower Combo, En Suite, Breakfast Room, Separate Dining Room, Plumbed, Connected Shared Bathroom
- Flooring: Carpet, Tile
- Windows: Insulated Windows, Vinyl Frames, Window Treatments
- Basement: None
- Number of fireplaces: 1
- Fireplace features: Den, Family Room, Gas Log
Interior area
- Total structure area: 3,142
- Total interior livable area: 3,142 sqft
- Finished area above ground: 0
Property
Parking
- Total spaces: 2
- Parking features: Garage Door Opener, Kitchen Level
- Attached garage spaces: 2
Features
- Levels: Two
- Patio & porch: Deck, Patio, Porch, Porch - Covered
- Exterior features: Dock
- Pool features: Community
- On waterfront: Yes
- Waterfront features: River Access
Lot
- Size: 7,840 Square Feet
- Dimensions: 65 x 119
- Features: Lake on Lot, Level, Other
Details
- Parcel number: 104b
Construction
Type & style
- Home type: SingleFamily
- Architectural style: Contemporary
- Property subtype: Single Family Residence
Materials
- Brick, Stone, Fiber Cement
- Foundation: Slab
- Roof: Shingle
Condition
- New construction: Yes
- Year built: 2024
Details
- Builder name: D.R. Horton
Utilities & green energy
- Water: Public
- Utilities for property: Cable Available, Electricity Available, Phone Available, Underground Utilities
Community & HOA
Community
- Security: Smoke Detector(s), Security System
- Subdivision: Watercolor
HOA
- Has HOA: Yes
- HOA fee: $900 annually
Location
- Region: Ooltewah
Financial & listing details
- Price per square foot: $164/sqft
- Tax assessed value: $407,700
- Annual tax amount: $2,948
- Date on market: 4/10/2025
- Listing terms: Cash,Conventional,FHA,VA Loan
Price history
| Date | Event | Price |
|---|---|---|
| 6/13/2025 | Sold | $515,150$164/sqft |
Source: Greater Chattanooga Realtors #1396583 Report a problem | ||
| 4/28/2025 | Pending sale | $515,150$164/sqft |
Source: Greater Chattanooga Realtors #1396583 Report a problem | ||
| 4/10/2025 | Price change | $515,150-2.8%$164/sqft |
Source: Greater Chattanooga Realtors #1396583 Report a problem | ||
| 4/10/2025 | Listed for sale | $530,150$169/sqft |
Source:  DR Horton Report a problem DR Horton Report a problem | ||
| 3/10/2025 | Contingent | $530,150$169/sqft |
Source: Greater Chattanooga Realtors #1396583 Report a problem | ||
| 3/6/2025 | Price change | $530,150+4.3%$169/sqft |
Source: Greater Chattanooga Realtors #1396583 Report a problem | ||
| 12/19/2024 | Price change | $508,150-4.1%$162/sqft |
Source: Greater Chattanooga Realtors #1396583 Report a problem | ||
| 12/6/2024 | Listed for sale | $530,150+0.6%$169/sqft |
Source: DR Horton Report a problem | ||
| 8/12/2024 | Contingent | $527,150$168/sqft |
Source: Greater Chattanooga Realtors #1396583 Report a problem | ||
| 7/30/2024 | Listed for sale | $527,150$168/sqft |
Source: DR Horton Report a problem | ||
Public tax history
| Year | Property taxes | Tax assessment |
|---|---|---|
| 2025 | $1,554 +363% | $101,925 +579.5% |
| 2024 | $336 | $15,000 |
| 2023 | -- | -- |
Find assessor info on the county website
Neighborhood: 37363
Nearby homes
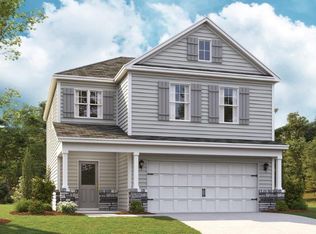
- $449,4754 bd3 ba1.8k sqft8158 Watercolour Ln, Ooltewah, TN 37363Sold
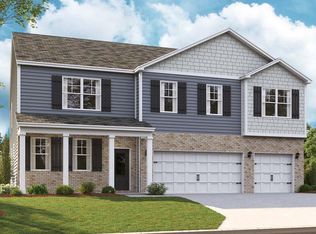
- $530,0005 bd5 ba3.4k sqft8134 Watercolour Ln, Ooltewah, TN 37363Sold
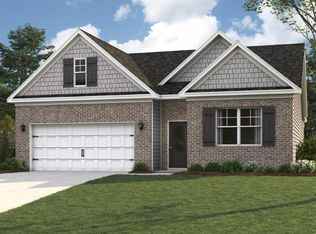
- $436,0754 bd2 ba1.8k sqft8015 Watercolour Ln, Ooltewah, TN 37363New Construction
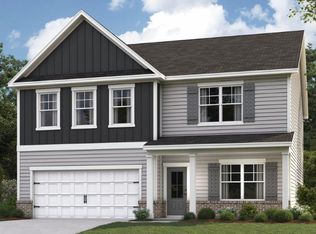
- $482,6005 bd3 ba2.8k sqft8001 Watercolour Ln, Ooltewah, TN 37363New Construction
- $576,8155 bd4 ba4.1k sqft8122 Watercolour Ln, Ooltewah, TN 37363Sold
- $420,2503 bd3 ba1.7k sqft8164 Watercolour Ln, Ooltewah, TN 37363Sold
- $400,0005 bd4 ba2.6k sqft8149 Watercolour Ln, Ooltewah, TN 37363Sold
- $488,9004 bd3 ba2.1k sqft8451 Lexie Ln, Ooltewah, TN 37363Off Market
Nearby schools
GreatSchools rating
- 9/10Ooltewah Elementary SchoolGrades: PK-5Distance: 1.8 mi
- 7/10Hunter Middle SchoolGrades: 6-8Distance: 3.8 mi
- 5/10Ooltewah High SchoolGrades: 9-12Distance: 4.3 mi
Schools provided by the listing agent
- Elementary: Ooltewah Elementary
- Middle: Hunter Middle
- High: Ooltewah
Source: Greater Chattanooga Realtors. This data may not be complete. We recommend contacting the local school district to confirm school assignments for this home.
Get a cash offer in 3 minutes
Find out how much your home could sell for in as little as 3 minutes with a no-obligation cash offer.
Estimated market value
$515,700
Get a cash offer in 3 minutes
Find out how much your home could sell for in as little as 3 minutes with a no-obligation cash offer.
Estimated market value
$515,700
- Tennessee
- Hamilton County
- Ooltewah
- 37363
- 8146 Watercolour Ln
Nearby cities
Nearby zip codes
Other Ooltewah Topics
