Welcome to this stunning extended Gathering floor plan with 2,521 square feet, owned by a design professional and perfectly situated on the golf course with panoramic views of the 18th green of Sun City Shadow Hills' renowned North Course. Just steps from the clubhouse, pool, and resort-style amenities, this residence offers the ideal blend of luxury, comfort, and convenience. A cobblestone driveway and walkway, complemented by meticulous desert landscaping, lead to a decorative glass entry door. Inside, rich hardwood floors and expansive windows flood the home with natural light while capturing sweeping vistas of the golf course, mountains, and lake. The chef's kitchen, updated in 2024 with new appliances and porcelain countertops, flows seamlessly into the dining and living areas, highlighted by a dramatic stone accent wall. The spacious primary suite features private patio access, spa-like bath with soaking tub, bidet, walk-in shower, and a California Closet-designed walk-in. Two guest bedrooms, including one en-suite, plus a versatile den behind custom barn doors, provide exceptional flexibility. Step outside to your private desert retreat with a covered patio lounge, privacy shade, oversized contemporary fire pit, water fountain, and breathtaking southwest exposure. Additional upgrades include: fresh exterior paint (2024), custom automatic window coverings, solar tubes, guest bath stone shower, two-car garage with cabinetry, and a rare open side walkway ensuring enhanced privacy.
Sold for $775,000
Listed by: KW Coachella Valley • Jelmberg Team • Contact: 760-732-5867
Bought with: HomeSmart
Tax assessed value
$775,000
81469 Avenida Montura, Indio, CA 92203
3beds
2,521sqft
Single Family Residence
Built in 2012
7,405 Square Feet Lot
$784,400 Zestimate®
$307/sqft
$3,461 Estimated rent
Home value
$784,400
$714,000 - $863,000
$3,461/mo
Zestimate® history
Owner options
List your home for rent
$3,461/mo
Rent Zestimate®
Find your next renter with Zillow Rental Manager. Plus, with online applications, you can quickly screen prospective tenants – for free.
$3,461/mo
Rent Zestimate®
Refinance and save
$5,257/mo
Est. payment
Refinancing to a lower rate could help reduce your monthly payments and save thousands over the life of the loan.
$5,257/mo
Est. payment
Explore your selling options
Work with a Zillow partner agent
Leverage their expertise and Zillow's premium Showcase listings to get your home seen by more buyers.
Get startedList with your own agent
Get your home in front of millions of buyers by listing it on Zillow.
Learn how to do itSell it yourself
Take full control of how buyers see your home on Zillow by listing For Sale by Owner (FSBO).
List your homeWhat's special
Water fountainOversized contemporary fire pitPrivate patio accessTwo-car garage with cabinetryExpansive windowsBreathtaking southwest exposureCobblestone driveway and walkway
Zillow last checked:
Listing updated:
Listed by:
Jelmberg Team DRE #01765542 760-732-5867,
KW Coachella Valley
Bought with:
Cheryl Capps-McCabe, DRE #02103412
HomeSmart
Source: CRMLS,MLS#: 219135784DA Originating MLS: California Desert AOR & Palm Springs AOR
Originating MLS: California Desert AOR & Palm Springs AORFacts & features
Interior
Bedrooms & bathrooms
- Bedrooms: 3
- Bathrooms: 3
- Full bathrooms: 3
Rooms
- Room types: Den, Entry/Foyer, Great Room, Primary Bedroom, Other, Pantry, Dining Room
Primary bedroom
- Features: Primary Suite
Bathroom
- Features: Bathtub, Separate Shower, Tub Shower, Vanity
Kitchen
- Features: Kitchen Island, Remodeled, Updated Kitchen
Other
- Features: Walk-In Closet(s)
Pantry
- Features: Walk-In Pantry
Heating
- Central, Forced Air, Natural Gas
Cooling
- Central Air
Appliances
- Included: Dishwasher, Gas Cooktop, Disposal, Gas Oven, Gas Water Heater, Microwave, Refrigerator, Range Hood
- Laundry: Laundry Room
Features
- Breakfast Bar, Separate/Formal Dining Room, High Ceilings, Open Floorplan, Recessed Lighting, Primary Suite, Walk-In Pantry, Walk-In Closet(s)
- Flooring: Carpet, Tile, Wood
- Doors: Sliding Doors
- Windows: Shutters
- Has fireplace: No
Interior area
- Total interior livable area: 2,521 sqft
Property
Parking
- Total spaces: 4
- Parking features: Driveway, Garage, Garage Door Opener
- Attached garage spaces: 2
- Uncovered spaces: 2
Features
- Levels: One
- Stories: 1
- Patio & porch: Brick, Covered
- Has private pool: Yes
- Pool features: Community, In Ground
- Spa features: Community, In Ground
- Fencing: Block
- Has view: Yes
- View description: Golf Course, Lake, Mountain(s)
- Has water view: Yes
- Water view: Lake
Lot
- Size: 7,405 Square Feet
- Features: Close to Clubhouse, Front Yard, Landscaped, On Golf Course, Planned Unit Development
Details
- Parcel number: 691780058
- Special conditions: Standard
Construction
Type & style
- Home type: SingleFamily
- Property subtype: Single Family Residence
Materials
- Stucco
- Foundation: Slab
- Roof: Tile
Condition
- Updated/Remodeled
- New construction: No
- Year built: 2012
Details
- Builder model: Gathering (extended)
Community & HOA
Community
- Features: Golf, Gated, Pool
- Security: Gated Community, 24 Hour Security
- Senior community: Yes
- Subdivision: Sun City Shadow Hills (30921)
HOA
- Has HOA: Yes
- Amenities included: Bocce Court, Billiard Room, Clubhouse, Controlled Access, Fitness Center, Golf Course, Game Room, Lake or Pond, Meeting/Banquet/Party Room, Other Courts, Tennis Court(s)
- HOA fee: $369 monthly
Location
- Region: Indio
Financial & listing details
- Price per square foot: $307/sqft
- Tax assessed value: $775,000
- Date on market: 9/23/2025
- Listing terms: Cash,Cash to New Loan,Submit
- Inclusions: Washer/Dryer/Refrigerator
- Exclusions: Light Fixture above Piano
Price history
| Date | Event | Price |
|---|---|---|
| 11/20/2025 | Sold | $775,000$307/sqft |
Source:  CRMLS #219135784DA Report a problem CRMLS #219135784DA Report a problem | ||
| 11/20/2025 | Pending sale | $775,000$307/sqft |
Source:  CDAR/ Desert Area MLS #219135784 Report a problem CDAR/ Desert Area MLS #219135784 Report a problem | ||
| 10/8/2025 | Contingent | $775,000$307/sqft |
Source:  Greater Palm Springs Realtors #219135784 Report a problem Greater Palm Springs Realtors #219135784 Report a problem | ||
| 10/3/2025 | Listed for sale | $775,000$307/sqft |
Source: Greater Palm Springs Realtors #219135784 Report a problem | ||
| 9/27/2025 | Contingent | $775,000$307/sqft |
Source: Greater Palm Springs Realtors #219135784 Report a problem | ||
| 9/24/2025 | Listed for sale | $775,000+60.8%$307/sqft |
Source: Greater Palm Springs Realtors #219135784 Report a problem | ||
| 7/31/2012 | Sold | $482,000$191/sqft |
Source: Public Record Report a problem | ||
Public tax history
| Year | Property taxes | Tax assessment |
|---|---|---|
| 2026 | -- | $775,000 +30.6% |
| 2025 | $8,454 +2.4% | $593,535 +2% |
| 2024 | $8,251 +2.5% | $581,898 +2% |
| 2023 | $8,048 +2.5% | $570,489 +2% |
| 2022 | $7,849 +6.5% | $559,303 +2% |
| 2021 | $7,369 +2.2% | $548,337 +1% |
| 2020 | $7,209 +2.1% | $542,716 +2% |
| 2019 | $7,061 +2.3% | $532,075 +2% |
| 2018 | $6,904 +2.1% | $521,643 +2% |
| 2017 | $6,764 | $511,416 +2% |
| 2016 | $6,764 +9.4% | $501,389 +1.5% |
| 2015 | $6,182 +1.8% | $493,859 +2% |
| 2014 | $6,074 | $484,187 +0.5% |
| 2013 | -- | $482,000 |
Find assessor info on the county website
Neighborhood: 92203
Nearby homes
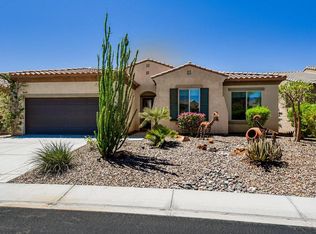
- $6,0003 bd3 ba2.4k sqft81465 Avenida Montura, Indio, CA 92203For Rent
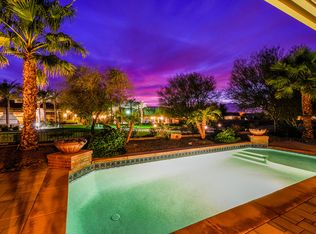
- $604,2003 bd2 ba1.7k sqft81479 Avenida Montura, Indio, CA 92203Off Market
- $443,6002 bd2 ba1.5k sqft39193 Calle Chopos, Indio, CA 92203Off Market
- $657,2004 bd3 ba2.2k sqft81461 Avenida Montura, Indio, CA 92203Off Market
- $531,6003 bd2 ba1.7k sqft81483 Avenida Montura, Indio, CA 92203Off Market
- $474,1002 bd2 ba1.5k sqft39177 Calle Chopos, Indio, CA 92203Off Market
- $415,0002 bd2 ba1.3k sqft39194 Calle Chopos, Indio, CA 92203Sold
- $731,9003 bd3 ba2.3k sqft81457 Avenida Montura, Indio, CA 92203Off Market
Nearby schools
GreatSchools rating
- 5/10Ronald Reagan Elementary SchoolGrades: K-5Distance: 4.1 mi
- 4/10Desert Ridge AcademyGrades: 6-8Distance: 1.7 mi
- 6/10Shadow Hills High SchoolGrades: 9-12Distance: 1.5 mi
Get a cash offer in 3 minutes
Find out how much your home could sell for in as little as 3 minutes with a no-obligation cash offer.
Estimated market value
$784,400
Get a cash offer in 3 minutes
Find out how much your home could sell for in as little as 3 minutes with a no-obligation cash offer.
Estimated market value
$784,400
- California
- Riverside County
- Indio
- 92203
- 81469 Avenida Montura
Nearby cities
Nearby zip codes
Other Indio Topics
