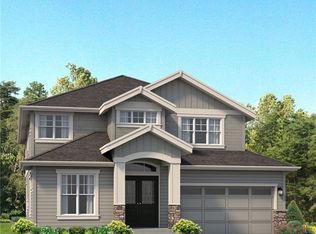
The Bayshore is an American Classic Homes Plan Favorite. With approx. 3,957 square feet of luxurious living space and ten-foot-high ceilings, what is there not to love. This gorgeous home boasts 5 bedrooms, 4.5 baths, a Den and a Bonus Room. As you enter under the covered porch, the elegant double door entry opens up to the 2-story Foyer with an impressive curved staircase. There is ample space for entertaining with the Bayshore. The Formal Dining room has direct access to the Kitchen through the Butlers Pantry. The gourmet kitchen is a culinary lovers dream, from its Commercial Grade style stainless steel appliances to the generously sized island. Adjacent to the Kitchen, the Nook is the ideal space for your causal day to day dining. Situated behind the Family Room, the spacious main floor Guest Suite includes its own private bath. In upper level will find your Master Suite. It has a soaring vaulted ceiling leading to a wall of windows that fills the room with natural light. The Master En suite features luxurious finishes, walk-in shower with tile surround and mud set, and a stunning free-standing soaking tub. The upper level boasts 3 additional Bedrooms, a conveniently located Laundry Room with additional storage, 2 full Baths, and a very spacious Bonus Room. This home is complete with a 2 car garage. Images are of a previously built Bayshore home plan.
This property is off market, which means it's not currently listed for sale or rent on Zillow. This may be different from what's available on other websites or public sources.