Skip main navigation
Off market
  • $319,400

    8147 Balsamwood Lane, Liverpool, NY 13027

    3beds
    2baths
    1,593sqft
    SingleFamily
    Built in 1984
    8,276 Square Feet Lot
    $319,400 Zestimate®
    $201/sqft
    $2,815 Estimated rent

    Home value

    $319,400

    $291,000 - $348,000

    $2,815/mo

    Zestimate® history
    Loading
    Loading...

    Owner options

    List your home for rent

    $2,815/mo

    Rent Zestimate®

    Find your next renter with Zillow Rental Manager. Plus, with online applications, you can quickly screen prospective tenants – for free.

    Learn more

    $2,815/mo

    Rent Zestimate®

    Refinance and save

    $2,304/mo

    Est. payment

    Refinancing to a lower rate could help reduce your monthly payments and save thousands over the life of the loan.

    See today's rates

    $2,304/mo

    Est. payment

    Explore your selling options

    Work with a Zillow partner agent

    Leverage their expertise and Zillow's premium Showcase listings to get your home seen by more buyers.

    Get started

    List with your own agent

    Get your home in front of millions of buyers by listing it on Zillow.

    Learn how to do it

    Sell it yourself

    Take full control of how buyers see your home on Zillow by listing For Sale by Owner (FSBO).

    List your home

    What's special

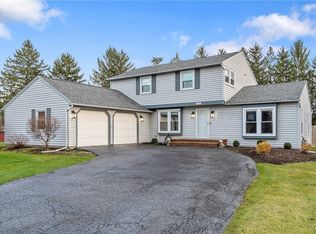
    A perfect match of charisma and convenience, this charming Cape Cod will win you over even before you pull into the driveway! Pass through the lovely landscaped yard on the brick path as you enter the front door. This home features a first-floor master bedroom with light-filled views, a mirrored walk-in closet, new carpet and fresh neutral paint, and access to the first-floor full bathroom in soothing beachy colors. Build a wood fire in the brick floor-to-ceiling fireplace in the sunny living room, whose dark gleaming hardwood floors, crown molding, and wide baseboard trim flow into the formal dining room with a classy baroque light fixture. Move from the dining room into the three-season sunroom with views to the lush green backyard - perfect for relaxing after dinner with drinks and conversation from the comfort of enclosure, or make your morning coffee in your new Thomasville kitchen and take it into the sunroom to watch the dawn. The kitchen features brandy Shaker-style oak cabinets with soft-close slide-out drawers, new countertops, and new solid hardwood floors. As you prepare dinner, chat with guests in the living room through the cutout in the cheery warm-tone walls or watch the kids or the wildlife outside. Follow the new carpeted stairs to the second floor featuring two bedrooms, a full bath in refreshing oceanic colors, and a linen cupboard in the corridor. The cozy first bedroom has rustic charm with sloped ceilings and roomy closets. The sunny second bedroom has both a deep walk-in closet and a double-wide closet and its own cute sloped nook. Park your vehicle in the attached two-car garage and call it home! New carpet, new solid-wood hardwood floors, and fresh neutral paint throughout - so much storage space, too! The new Comfort replacement windows come with a transferable lifetime warranty. The home also features a new 40-gal. hot-water tank, gas forced-air heat and central air. Located in the Liverpool Central School District, this home is mere minutes away from Rt. 31 grocery shopping, restaurants, hardware stores, and Great Northern Mall. Move into a convenient home and your new convenient life!

    This property is off market, which means it's not currently listed for sale or rent on Zillow. This may be different from what's available on other websites or public sources.
    Facts & features

    Interior

    Bedrooms & bathrooms
    • Bedrooms: 3
    • Bathrooms: 2
    Heating
    • Forced air, Gas
    Cooling
    • Central
    Appliances
    • Included: Dishwasher, Garbage disposal, Microwave, Range / Oven
    Features
    • Flooring: Carpet, Hardwood, Linoleum / Vinyl
    • Basement: Unfinished
    • Has fireplace: Yes
    Interior area
    • Total interior livable area: 1,593 sqft

    Property

    Parking
    • Total spaces: 2
    • Parking features: Garage - Attached, Off-street
    Features
    • Exterior features: Metal
    Lot
    • Size: 8,276 Square Feet

    Construction

    Type & style
    • Home type: SingleFamily
    Materials
    • Roof: Asphalt
    Condition
    • Year built: 1984

    Community & HOA

    Location
    • Region: Liverpool

    Financial & listing details

    • Price per square foot: $201/sqft

    Price history

    Price history is unavailable.

    Public tax history

    Tax history is unavailable.

    Neighborhood: 13027

    Nearby schools

    GreatSchools rating
    Sell for more on Zillow
    Get a Zillow Showcase℠ listing at no additional cost and you could sell for .
    $319,400
    2% more
    +$6,388
    With Zillow Showcase(estimated)
    $325,788