Welcome to 8147 County Road 15 in Rayland, Ohio! Nestled in a peaceful, private setting off the road, this 3-bedroom, 3-full-bath ranch offers comfortable one-level living, numerous updates, and plenty of room to make it your own! Situated on three parcels, the property features an oversized 25' x 30' two-bay garage with additional parking alongside, a brand-new front deck, and updated rear stairs. Enter from the garage into a convenient mudroom with access to the outdoor spaces, leading into the dining area and kitchen, complete with updated flooring, refinished cabinetry, countertops, and large sink. The spacious living room features a newly installed electric fireplace and shiplap entertainment center, while beautiful refinished hardwood floors add warmth throughout the home. The primary bedroom offers a private en-suite bathroom with an updated walk-in shower, vanity, tile flooring, and bluetooth exhaust fan. Two additional bedrooms and a second full bathroom complete the main level. Downstairs, the waterproofed basement offers additional space ready for your finishing touches, with materials already available to help bring your vision to life! You'll also find a third full bathroom and a separate laundry area with washer and dryer included. Additional improvements include a UV septic system installed in 2022, replacement windows throughout most of the home, and an HVAC system that has been serviced and checked. Enjoy the privacy of country-style living with the convenience of an updated ranch home and room to grow! Schedule a tour!
Contingent
$220,000
8147 County Road 15, Rayland, OH 43943
3beds
1,360sqft
Single Family Residence
Built in 1981
0.99 Acres Lot
$-- Zestimate®
$162/sqft
$-- HOA
What's special
Updated rear stairsBrand-new front deck
- 15 days
- 1,908
- 97
Likely to sell faster than
Zillow last checked:
Listing updated:
Listed by:
Lex Cuervo 304-914-4411 sheena@sellittirealty.com,
Sellitti Realty, LLC
Source: MLS Now,MLS#: 5252074 Originating MLS: East Central Association of REALTORS
Facts & features
Interior
Bedrooms & bathrooms
- Bedrooms: 3
- Bathrooms: 3
- Full bathrooms: 3
- Main level bathrooms: 2
- Main level bedrooms: 3
Primary bedroom
- Level: First
- Dimensions: ND x ND
Bedroom
- Level: First
- Dimensions: ND x ND
Bedroom
- Level: First
- Dimensions: ND x ND
Primary bathroom
- Level: First
- Dimensions: ND x ND
Dining room
- Level: First
- Dimensions: ND x ND
Kitchen
- Level: First
- Dimensions: ND x ND
Laundry
- Level: Basement
- Dimensions: ND x ND
Living room
- Level: First
- Dimensions: ND x ND
Mud room
- Level: First
- Dimensions: ND x ND
Heating
- Baseboard
Cooling
- Central Air
Appliances
- Included: Dryer, Dishwasher, Microwave, Range, Refrigerator, Washer
Features
- Ceiling Fan(s)
- Basement: Full,Unfinished,Sump Pump
- Number of fireplaces: 1
- Fireplace features: Electric, Family Room
Interior area
- Total structure area: 1,360
- Total interior livable area: 1,360 sqft
- Finished area above ground: 1,360
Video & virtual tour
Property
Parking
- Total spaces: 2
- Parking features: Attached, Concrete, Garage, Garage Door Opener
- Attached garage spaces: 2
Features
- Levels: One
- Stories: 1
- Patio & porch: Rear Porch, Deck, Front Porch
Lot
- Size: 0.99 Acres
Details
- Additional parcels included: 4100467000,4101475000
- Parcel number: 4100473000
Construction
Type & style
- Home type: SingleFamily
- Architectural style: Ranch
- Property subtype: Single Family Residence
Materials
- Brick, Vinyl Siding
- Foundation: Block
- Roof: Asphalt
Condition
- Year built: 1981
Utilities & green energy
- Sewer: Septic Tank
- Water: Public
Community & HOA
HOA
- Has HOA: No
Location
- Region: Rayland
Financial & listing details
- Price per square foot: $162/sqft
- Tax assessed value: $141,750
- Annual tax amount: $1,698
- Date on market: 10/10/2026
- Cumulative days on market: 14 days
Estimated market value
Not available
Estimated sales range
Not available
Not available
Price history
| Date | Event | Price |
|---|---|---|
| 10/10/2026 | Listed for sale | $220,000+57.3%$162/sqft |
Source:  MLS Now #5252074 Report a problem | ||
| 8/29/2022 | Pending sale | $139,900-6.7%$103/sqft |
Source: MLS Now #4384585 Report a problem | ||
| 8/26/2022 | Sold | $150,000+7.2%$110/sqft |
Source: MLS Now #4384585 Report a problem | ||
| 6/24/2022 | Contingent | $139,900$103/sqft |
Source: MLS Now #4384585 Report a problem | ||
| 6/22/2022 | Listed for sale | $139,900$103/sqft |
Source: MLS Now #4384585 Report a problem | ||
Public tax history
| Year | Property taxes | Tax assessment |
|---|---|---|
| 2025 | $1,715 +0.2% | $49,610 |
| 2024 | $1,711 +13.6% | $49,610 +20% |
| 2023 | $1,506 +18.1% | $41,330 |
| 2022 | $1,276 +0% | $41,330 |
| 2021 | $1,276 +10.8% | $41,330 +13.3% |
| 2020 | $1,151 -0.3% | $36,480 |
| 2019 | $1,154 +0.5% | $36,480 |
| 2018 | $1,149 +20.9% | -- |
| 2017 | $950 -3% | -- |
| 2016 | $980 +0.1% | -- |
| 2015 | $979 +8.3% | -- |
| 2014 | $904 +107.5% | -- |
| 2012 | $436 +1.7% | $27,160 |
| 2011 | $429 -1.2% | -- |
| 2010 | $434 +2.5% | -- |
| 2009 | $423 | -- |
Find assessor info on the county website
Monthly payment
Est. payment
Payment breakdown
Explore the cost of this home by adjusting the details. Changes won't be saved.Climate risks
Neighborhood: 43943
Nearby schools
Schools provided by the listing agent
- District: Buckeye LSD Jefferson- 4101
Source: MLS Now. This data may not be complete. We recommend contacting the local school district to confirm school assignments for this home.
Similar homes
- $199,9003 bd2 ba1.7k sqft4794 County Highway 15, Rayland, OH 43943For Sale
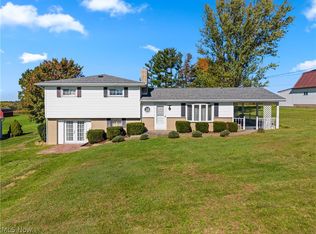 MLS ID #5253314, Courtney Van Hove, RE/MAX Broadwater. MLS Now
- $179,0003 bd2 ba1.2k sqft128 Main St, Rayland, OH 43943For Sale
 MLS ID #5251834, Courtney Van Hove, RE/MAX Broadwater. MLS Now
- $230,0003 bd3 ba1.2k sqft1006 Warwood Ave, Wheeling, WV 26003For Sale
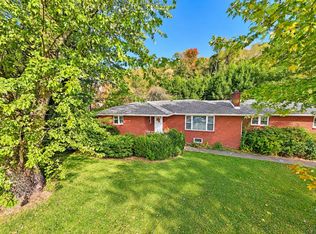 MLS ID #145559, Missy Ashmore, Old Colony, REALTORS. Wheeling BOR
- $255,0003 bd3 ba1.7k sqft73796 Gilbert St, Rayland, OH 43943For Sale
 MLS ID #5242231, Jamie J Vota, Sulek & Experts Real Estate. MLS Now
