Skip main navigation
Sold for $590,000
  • $590,000

    8147 Lare St, Philadelphia, PA 19128

    4beds
    1,746sqft
    Single Family Residence
    Built in 2000
    9,548 Square Feet Lot
    $600,600 Zestimate®
    $338/sqft
    $2,923 Estimated rent

    Home value

    $600,600

    $547,000 - $661,000

    $2,923/mo

    Zestimate® history
    Loading
    Loading...

    Owner options

    List your home for rent

    $2,923/mo

    Rent Zestimate®

    Find your next renter with Zillow Rental Manager. Plus, with online applications, you can quickly screen prospective tenants – for free.

    Learn more

    $2,923/mo

    Rent Zestimate®

    Refinance and save

    $3,641/mo

    Est. payment

    Refinancing to a lower rate could help reduce your monthly payments and save thousands over the life of the loan.

    See today's rates

    $3,641/mo

    Est. payment

    Explore your selling options

    Work with a Zillow partner agent

    Leverage their expertise and Zillow's premium Showcase listings to get your home seen by more buyers.

    Get started

    List with your own agent

    Get your home in front of millions of buyers by listing it on Zillow.

    Learn how to do it

    Sell it yourself

    Take full control of how buyers see your home on Zillow by listing For Sale by Owner (FSBO).

    List your home

    What's special

    Quartz countertopsFire pitLarge l shaped deckOpen floor planPatio areaLarge center islandCustom tile back splash
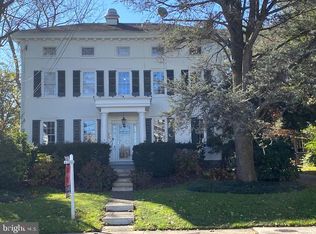
    Welcome to this well maintained Colonial style home that is pleasantly situated at 8147 Lare Street. Upon entrance, you are greeted with an open floor plan. The foyer has beautiful tile flooring and is open to the living room. The living room is neutral in coloring and offers gleaming hardwood floors that flow throughout most of the main level. The dining room is adjacent to the living room. It showcases hardwood floors, chair rail and a fantastic view of the deck and backyard. The kitchen offers crisp white cabinets, a large center island, quartz countertops, custom tile back splash, tile flooring and stainless steel appliances. The family room is cozy with hardwood floors, fireplace with a handsome mantel and glass doors leading out onto the over-sized deck. The laundry room has upper cabinets, utility tub and a back door to access the patio. A lovely half bath with custom tile completes the main floor. The upper level provides a primary bedroom with neutral coloring, plenty of closet space and a beautiful full bath with custom tiling. The three additional bedrooms are all generous in size with neutral coloring, neutral color carpets and ample closet space. A full hall bath with custom tiling and tub/shower combination is shared by the three bedrooms. The lower level is perfect for additional entertaining with a billiard room, second family room, custom built in, bar area, full bath, plenty of storage and a set of stairs that lead out to the side yard. The back yard has several entertaining areas with a fun fire pit, large L shaped deck, patio area, over-sized shed and a fenced in back yard. This stylish Colonial home is perfectly situated on a quiet street, close to shopping and restaurants. The city is a stones throw away and location is commuter friendly. Across the street is the Upper Roxborough Reservoir Preserve with wildlife, birds and walking trails. This is a fabulous home! Schedule your showing today.

    Zillow last checked:

    Listing updated:

    Listed by:

    Dottie Jakuboski 215-794-1070,

    Coldwell Banker Hearthside-Lahaska

    Bought with:

    Dean Markman, RS214272L

    RE/MAX Properties - Newtown

    Source: Bright MLS,MLS#: PAPH2462394MLS Logo

    Facts & features

    Interior

    Bedrooms & bathrooms
    • Bedrooms: 4
    • Bathrooms: 4
    • Full bathrooms: 3
    • 1/2 bathrooms: 1
    • Main level bathrooms: 1
    Primary bedroom
    • Level: Upper
    • Area: 168 Square Feet
    • Dimensions: 14 x 12
    Bedroom 2
    • Level: Upper
    • Area: 144 Square Feet
    • Dimensions: 12 x 12
    Bedroom 3
    • Level: Upper
    • Area: 143 Square Feet
    • Dimensions: 11 x 13
    Bedroom 4
    • Level: Upper
    • Area: 90 Square Feet
    • Dimensions: 9 x 10
    Primary bathroom
    • Level: Upper
    Bathroom 2
    • Level: Upper
    Dining room
    • Features: Chair Rail, Flooring - HardWood
    • Level: Main
    • Area: 110 Square Feet
    • Dimensions: 10 x 11
    Family room
    • Features: Fireplace - Gas, Flooring - HardWood
    • Level: Main
    • Area: 156 Square Feet
    • Dimensions: 13 x 12
    Family room
    • Level: Lower
    • Area: 418 Square Feet
    • Dimensions: 22 x 19
    Kitchen
    • Features: Ceiling Fan(s), Countertop(s) - Quartz, Flooring - Tile/Brick, Kitchen Island, Kitchen - Gas Cooking
    • Level: Main
    • Area: 156 Square Feet
    • Dimensions: 13 x 12
    Living room
    • Features: Flooring - HardWood
    • Level: Main
    • Area: 320 Square Feet
    • Dimensions: 20 x 16
    Other
    • Level: Lower
    • Area: 242 Square Feet
    • Dimensions: 22 x 11
    Heating
    • Forced Air, Natural Gas
    Cooling
    • Central Air, Electric
    Appliances
    • Included: Gas Water Heater
    Features
    • Flooring: Engineered Wood
    • Basement: Finished,Side Entrance,Sump Pump,Walk-Out Access
    • Number of fireplaces: 1
    Interior area
    • Total structure area: 1,746
    • Total interior livable area: 1,746 sqft
    • Finished area above ground: 1,746
    • Finished area below ground: 0

    Property

    Parking
    • Total spaces: 6
    • Parking features: Garage Faces Front, Garage Door Opener, Inside Entrance, Attached, Driveway
    • Attached garage spaces: 1
    • Uncovered spaces: 5
    Accessibility
    • Accessibility features: Other
    Features
    • Levels: Three
    • Stories: 3
    • Pool features: None
    Lot
    • Size: 9,548 sqft
    • Dimensions: 62.00 x 150.00
    • Features: Front Yard, Landscaped, Level, Open Lot, Rear Yard, SideYard(s)
    Details
    • Additional structures: Above Grade, Below Grade
    • Parcel number: 212497607
    • Zoning: RSD3
    • Special conditions: Standard

    Construction

    Type & style
    • Home type: SingleFamily
    • Architectural style: Colonial
    • Property subtype: Single Family Residence
    Materials
    • Masonry
    • Foundation: Concrete Perimeter
    • Roof: Asphalt
    Condition
    • New construction: No
    • Year built: 2000

    Utilities & green energy

    • Sewer: Public Sewer
    • Water: Public

    Community & neighborhood

    Location
    • Region: Philadelphia
    • Subdivision: None Available
    • Municipality: PHILADELPHIA

    Other

    Other facts
    • Listing agreement: Exclusive Right To Sell
    • Ownership: Fee Simple

    Price history

    DateEventPrice
    6/6/2025Sold$590,000+7.5%$338/sqft
    Source: Bright MLS #PAPH2462394 Report a problem
    4/20/2025Pending sale$549,000$314/sqft
    Source: Bright MLS #PAPH2462394 Report a problem
    4/10/2025Contingent$549,000$314/sqft
    Source: Bright MLS #PAPH2462394 Report a problem
    4/6/2025Listed for sale$549,000+9.6%$314/sqft
    Source: Bright MLS #PAPH2462394 Report a problem
    7/8/2022Sold$501,000+11.6%$287/sqft
    Source: Bright MLS #PAPH2117260 Report a problem
    5/23/2022Contingent$449,000$257/sqft
    Source: Bright MLS #PAPH2117260 Report a problem
    5/19/2022Listed for sale$449,000+83.3%$257/sqft
    Source: Bright MLS #PAPH2117260 Report a problem
    12/18/2008Sold$245,000-5.8%$140/sqft
    Source: Public Record Report a problem
    12/21/2007Sold$260,000-30.2%$149/sqft
    Source: Public Record Report a problem
    9/28/2005Sold$372,500$213/sqft
    Source: Public Record Report a problem

    Public tax history

    YearProperty taxesTax assessment
    2025$7,807 +43.4%$557,700 +43.4%
    2024$5,444 $388,900
    2023$5,444 +33.6%$388,900
    2022$4,073 --
    2021$4,073 +1.7%--
    2018$4,003 +12.6%--
    2017$3,555 +7.9%--
    2016$3,297 --
    2015$3,297 --
    2014$3,297 +4.5%$259,500 +538.5%
    2012$3,156 $40,640
    2011-- $40,640
    2010-- $40,640
    2009-- $40,640
    2008-- $40,640
    2007-- $40,640
    2006-- $40,640
    2005-- $40,640
    2004-- $40,640 +1.6%
    2003-- $40,000
    2002-- $40,000 +13.6%
    2000-- $35,200
    1999-- $35,200

    Find assessor info on the county website

    Neighborhood: Roxborough

    Nearby schools

    GreatSchools rating
    Schools provided by the listing agent
    • District: Philadelphia City

    Source: Bright MLS. This data may not be complete. We recommend contacting the local school district to confirm school assignments for this home.

    Get a cash offer in 3 minutes
    Find out how much your home could sell for in as little as 3 minutes with a no-obligation cash offer.
    Estimated market value
    $600,600
    Get a cash offer in 3 minutes
    Find out how much your home could sell for in as little as 3 minutes with a no-obligation cash offer.
    Estimated market value
    $600,600