Skip main navigation
Closed
  • Listed by: Equity Real Estate • Michael R Wokurka • Contact: 314-603-5858
    Bought with: RE/MAX Results
    Price Unknown

    8147 Pheasant Dr, Barnhart, MO 63012

    3beds
    2,366sqft
    Single Family Residence
    Built in 2005
    0.27 Acres Lot
    $408,200 Zestimate®
    $--/sqft
    $3,030 Estimated rent

    Home value

    $408,200

    $363,000 - $461,000

    $3,030/mo

    Zestimate® history
    Loading
    Loading...

    Owner options

    List your home for rent

    $3,030/mo

    Rent Zestimate®

    Find your next renter with Zillow Rental Manager. Plus, with online applications, you can quickly screen prospective tenants – for free.

    Learn more

    $3,030/mo

    Rent Zestimate®

    Refinance and save

    $200/mo

    Est. payment

    Refinancing to a lower rate could help reduce your monthly payments and save thousands over the life of the loan.

    See today's rates

    $200/mo

    Est. payment

    Explore your selling options

    Work with a Zillow partner agent

    Leverage their expertise and Zillow's premium Showcase listings to get your home seen by more buyers.

    Get started

    List with your own agent

    Get your home in front of millions of buyers by listing it on Zillow.

    Learn how to do it

    Sell it yourself

    Take full control of how buyers see your home on Zillow by listing For Sale by Owner (FSBO).

    List your home

    What's special

    Woodburning fireplaceFenced backyardCovered composite deckBacks to woodsWalkout basementQuartz countertopsPlenty of storage space
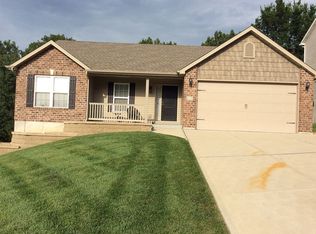
    Ranch home in Barnhart in desirable Hunter's Glen subdivision! This well maintained home, with easy access to Highway 55, just had a roof installed (2025), and has many features! The main level has a kitchen featuring Quartz countertops, stainless steel appliances, an island, and a pantry. There is also a main floor laundry, vaulted ceiling, woodburning fireplace, a master bedroom suite, The walkout basement has a possible 4th bedroom, an additional living area, a full bathroom, and plenty of storage space. The fenced backyard has many nice touches- a covered composite deck, a large concrete patio, a shed, and it backs to woods! Seller is including a one year home warranty, this great home wont's last long, make your appointment today!

    Zillow last checked:

    Listing updated:

    Listed by:

    Michael R Wokurka 314-603-5858,

    Equity Real Estate

    Bought with:

    Krista Hartmann, 2014038071

    RE/MAX Results

    Source: MARIS,MLS#: 25059254MLS LogoOriginating MLS: Southern Gateway Association of REALTORS

    Facts & features

    Interior

    Bedrooms & bathrooms
    • Bedrooms: 3
    • Bathrooms: 3
    • Full bathrooms: 3
    • Main level bathrooms: 2
    • Main level bedrooms: 3
    Heating
    • Forced Air, Natural Gas
    Cooling
    • Ceiling Fan(s), Central Air, Electric
    Appliances
    • Included: Stainless Steel Appliance(s), Gas Cooktop, Dishwasher, Disposal, Microwave, Refrigerator, Gas Water Heater, Water Softener
    • Laundry: Main Level
    Features
    • Ceiling Fan(s), High Speed Internet, Open Floorplan, Pantry, Separate Dining
    • Flooring: Carpet, Ceramic Tile, Laminate, Luxury Vinyl
    • Doors: Panel Door(s)
    • Basement: Partially Finished,Sleeping Area,Sump Pump,Walk-Out Access
    • Number of fireplaces: 1
    • Fireplace features: Living Room
    Interior area
    • Total structure area: 2,366
    • Total interior livable area: 2,366 sqft
    • Finished area above ground: 1,664
    • Finished area below ground: 702

    Property

    Parking
    • Total spaces: 2
    • Parking features: Attached, Concrete, Garage Door Opener
    • Attached garage spaces: 2
    Features
    • Levels: One
    • Patio & porch: Composite, Covered, Deck, Patio
    • Fencing: Fenced,Other,Vinyl
    Lot
    • Size: 0.27 Acres
    • Features: Gentle Sloping, Some Trees
    Details
    • Additional structures: Shed(s)
    • Parcel number: 111.001.00000147
    • Special conditions: Standard

    Construction

    Type & style
    • Home type: SingleFamily
    • Architectural style: Ranch
    • Property subtype: Single Family Residence
    Materials
    • Brick Veneer, Vinyl Siding
    • Foundation: Concrete Perimeter
    • Roof: Architectural Shingle
    Condition
    • Year built: 2005
    Details
    • Warranty included: Yes

    Utilities & green energy

    • Electric: Ameren
    • Sewer: Public Sewer
    • Water: Public
    • Utilities for property: Cable Available

    Community & HOA

    Community
    • Security: Security System Owned
    • Subdivision: Hunters Glen 02
    HOA
    • Has HOA: Yes
    • Amenities included: None
    • Services included: Common Area Maintenance, Snow Removal
    • HOA fee: $200 annually
    • HOA name: Hunter's Glen
    Location
    • Region: Barnhart

    Financial & listing details

    • Tax assessed value: $282,700
    • Annual tax amount: $3,261
    • Date on market: 8/28/2025
    • Cumulative days on market: 36 days
    • Listing terms: Cash,Conventional,FHA,USDA Loan,VA Loan
    • Ownership: Private

    Price history

    DateEventPrice
    10/3/2025Sold--
    Source: MARIS #25059254 Report a problem
    9/2/2025Contingent$379,900$161/sqft
    Source: MARIS #25059254 Report a problem
    8/28/2025Listed for sale$379,900+85.4%$161/sqft
    Source: MARIS #25059254 Report a problem
    3/14/2016Sold--
    Source: MARIS #16004292 Report a problem
    2/3/2016Pending sale$204,900$87/sqft
    Source: RE/MAX Results #16004292 Report a problem
    1/28/2016Listed for sale$204,900$87/sqft
    Source: RE/MAX Results #16004292 Report a problem

    Public tax history

    YearProperty taxesTax assessment
    2025$3,764 +15.4%$53,800 +14%
    2024$3,261 -5.7%$47,200
    2023$3,459 +11.1%$47,200 +11.1%
    2022$3,114 -0.1%$42,500
    2021$3,116 +8.5%$42,500 +12.1%
    2020$2,872 +0%$37,900
    2019$2,871 $37,900
    2018$2,871 +3.1%$37,900
    2017$2,784 $37,900 +6.2%
    2016$2,784 +8.8%$35,700
    2015$2,558 $35,700 +1.4%
    2013$2,558 $35,200
    Find assessor info on the county website

    Neighborhood: 63012

    Nearby schools

    GreatSchools rating
    Schools provided by the listing agent
    • Elementary: Pevely Elem.
    • Middle: Senn-Thomas Middle
    • High: Herculaneum High

    Source: MARIS. This data may not be complete. We recommend contacting the local school district to confirm school assignments for this home.

    Get a cash offer in 3 minutes
    Find out how much your home could sell for in as little as 3 minutes with a no-obligation cash offer.
    Estimated market value
    $408,200
    Get a cash offer in 3 minutes
    Find out how much your home could sell for in as little as 3 minutes with a no-obligation cash offer.
    Estimated market value
    $408,200