Skip main navigation
Off market
Street View
  • $1,645,200

    8147 Spring Forest Ln, Wesley Chapel, FL 33544

    5beds
    5,623sqft
    Single Family Residence
    Built in 2020
    1.51 Acres Lot
    $1,645,200 Zestimate®
    $293/sqft
    $7,409 Estimated rent

    Home value

    $1,645,200

    $1.50M - $1.81M

    $7,409/mo

    Zestimate® history
    Loading
    Loading...

    Owner options

    List your home for rent

    $7,409/mo

    Rent Zestimate®

    Find your next renter with Zillow Rental Manager. Plus, with online applications, you can quickly screen prospective tenants – for free.

    Learn more

    $7,409/mo

    Rent Zestimate®

    Refinance and save

    $11,390/mo

    Est. payment

    Refinancing to a lower rate could help reduce your monthly payments and save thousands over the life of the loan.

    See today's rates

    $11,390/mo

    Est. payment

    Explore your selling options

    Work with a Zillow partner agent

    Leverage their expertise and Zillow's premium Showcase listings to get your home seen by more buyers.

    Get started

    List with your own agent

    Get your home in front of millions of buyers by listing it on Zillow.

    Learn how to do it

    Sell it yourself

    Take full control of how buyers see your home on Zillow by listing For Sale by Owner (FSBO).

    List your home

    What's special

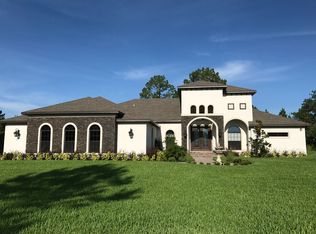
    Welcome to this gorgeous Florida Contemporary custom masterpiece located in Wesley Chapel's acclaimed gated equestrian community of Westwood Estates! Enjoy the peaceful tranquility of country life in this 5623 SF 5BR/5BA/4CAR + OFFICE/GAME ROOM/MEDIA ROOM and POOL on 1.5 ACRES while being within minutes of all of the conveniences and activities that Wesley Chapel has to offer! You will find thoughtful attention to upgrades and details throughout the inside and out of the entire home. Construction recently completed in 2020, some of the architectural details include Skip Trowel Stucco finish, Wrought Iron entry door with swinging glass, exterior uplighting and soffit lighting, Circular Drive/paver finished. The interior features soaring ceilings, a stunning staircase with iron details, floor to ceiling stone fireplace, engineered hardwood throughout main living areas, with contemporary and upgraded finishes in the family center and bathrooms. Techie? Home is prewired with fiber optics and Cat 6 throughout. Car enthusiast? This 4 car garage is prewired for side openers in anticipation of accommodating car lifts and finished from floor to ceiling to show off your collection. Entertaining? There is plenty of room for that inside, but let's step outside... your 17,000 gallon salt water pool and spa awaits! Sun shelf, in ground spa, Pentair lighting and sound app, paver decking, durable concrete bar top, kegerator, upgraded 20x20 mesh custom screening, more! As day becomes night, enjoy the fire pit and gathering area as you take in the breathtaking sunsets over the 7000 acre preserve that this home backs up to... never any neighbors to the rear! While you're enjoying this resort life in your backyard, the young ones can venture off to the custom treehouse filled with details that will delight them. Not to leave out the furry friends - they will be safe inside the completely fenced backyard! All of this and still room to park the boat or RV! There is so much more to experience in person - schedule your private tour today!

    This property is not currently displayed as for sale or rent on Zillow. This may be different from what's on other websites or public sources.

    Originating MLS: Tampa

    Facts & features

    Interior

    Bedrooms & bathrooms
    • Bedrooms: 5
    • Bathrooms: 5
    • Full bathrooms: 5
    Heating
    • Forced air
    Cooling
    • Central
    Appliances
    • Laundry: Inside, Laundry Room
    Features
    • Ceiling Fans(s), Eating Space In Kitchen, High Ceiling(s), Master Bedroom Downstairs, Open Floorplan, Split Bedroom, Stone Counters, Walk-In Closet(s), Solid Wood Cabinets, Thermostat, Cathedral Ceiling(s)
    • Flooring: Other, Carpet
    • Windows: ENERGY STAR Qualified Windows, Insulated Windows, Low Emissivity Windows, Thermal Windows
    • Fireplace features: Living Room, Gas, Non Wood Burning
    Interior area
    • Structure area source: Builder
    • Total interior livable area: 5,623 sqft

    Property

    Parking
    • Total spaces: 4
    Features
    • Levels: Two
    • Patio & porch: Deck, Screened, Covered, Front Porch
    • Exterior features: Other, Stucco, Cement / Concrete
    • Pool features: Gunite, Heated, In Ground, Salt Water, Screen Enclosure, Outside Bath Access, Lighting, Fiber Optic Lighting
    • Spa features: Heated, In Ground
    • Fencing: Wire, Wood, Board
    Lot
    • Size: 1.51 Acres
    • Features: In County, Oversized Lot, Street Paved, Cul-de-sac, Conservation Area
    • Residential vegetation: Trees/Landscaped, Oak Trees
    Details
    • Additional structures: Other
    • Parcel number: 2525190030001000540
    • Zoning: ER

    Construction

    Type & style
    • Home type: SingleFamily
    • Architectural style: Contemporary, Florida
    • Property subtype: Single Family Residence
    Materials
    • Frame
    • Roof: Asphalt
    Condition
    • Completed
    • Year built: 2020
    Details
    • Builder name: Colehaven

    Utilities & green energy

    • Sewer: Septic Tank
    • Water: Public
    • Utilities for property: Electricity Connected, Fiber Optics, Propane, Water Connected
    Green energy
    • Energy efficient items: Water Heater, Insulation, Appliances, Windows, Lighting

    Community & HOA

    Community
    • Security: Smoke Detector(s), Gated Community, Security Lights
    • Subdivision: WESTWOOD ESTATES
    HOA
    • Has HOA: Yes
    • Amenities included: Gated
    • HOA fee: $54 monthly
    Location
    • Region: Wesley Chapel

    Financial & listing details

    • Price per square foot: $293/sqft
    • Tax assessed value: $1,223,786
    • Annual tax amount: $18,658
    • Listing terms: Cash, Conventional
    • Ownership: Fee Simple

    Price history

    DateEventPrice
    7/12/2024Listing removed$1,450,000+3.6%$258/sqft
    Source: Stellar MLS #T3293918 Report a problem
    6/1/2021Sold$1,400,000-3.4%$249/sqft
    Source: Public Record Report a problem
    4/7/2021Pending sale$1,450,000$258/sqft
    Source: Stellar MLS #T3293918 Report a problem
    3/6/2021Listed for sale$1,450,000+1672.6%$258/sqft
    Source: Stellar MLS #T3293918 Report a problem
    10/31/2017Sold$81,800-3.7%$15/sqft
    Source: Public Record Report a problem
    10/4/2017Price change$84,950-3.4%$15/sqft
    Source: RE/MAX PREMIER GROUP #T2891114 Report a problem
    8/3/2017Price change$87,900-7.4%$16/sqft
    Source: RE/MAX PREMIER GROUP #T2891114 Report a problem
    7/3/2017Listed for sale$94,900+12.4%$17/sqft
    Source: RE/MAX PREMIER GROUP #T2891114 Report a problem
    3/30/2017Sold$84,450-6.2%$15/sqft
    Source: Public Record Report a problem
    4/6/2016Listed for sale$89,999$16/sqft
    Source: RE/MAX PREMIER GROUP #T2811507 Report a problem

    Public tax history

    YearProperty taxesTax assessment
    2025$18,658 +2.2%$1,138,150 +2.9%
    2024$18,254 +3.5%$1,106,080
    2023$17,631 +10.9%$1,106,080 +6.5%
    2022$15,898 +20.8%$1,038,406 +28.3%
    2021$13,156 +1261.2%$809,500 +1236.3%
    2020$967 -1.1%$60,579
    2019$977 $60,579
    2018$977 -0.4%$60,579
    2017$981 -1.9%$60,579
    2016$1,000 -2%$60,579
    2015$1,020 +13.1%$60,579 +13%
    2014$901 $53,607
    2013-- $53,607
    2012-- $53,607 -23.3%
    2011-- $69,875
    2010-- $69,875 -30.5%
    2009-- $100,549 -20%
    2008-- $125,646
    2007-- $125,646 +23.3%
    2006-- $101,943 +58.6%
    2005-- $64,296 +13.1%
    2004-- $56,861 +6.1%
    2003-- $53,607
    Find assessor info on the county website

    Neighborhood: Westwood Estates

    Nearby schools

    GreatSchools rating
    Schools provided by the listing agent
    • Elementary: Quail Hollow Elementary-PO
    • Middle: Cypress Creek Middle School
    • High: Cypress Creek High-PO

    Source: The MLS. This data may not be complete. We recommend contacting the local school district to confirm school assignments for this home.

    Get a cash offer in 3 minutes
    Find out how much your home could sell for in as little as 3 minutes with a no-obligation cash offer.
    Estimated market value
    $1,645,200
    Get a cash offer in 3 minutes
    Find out how much your home could sell for in as little as 3 minutes with a no-obligation cash offer.
    Estimated market value
    $1,645,200