Skip main navigation
Off market
  • $2,496,700

    8147 Stratford Dr, Clayton, MO 63105

    5beds
    4,980sqft
    SingleFamily
    Built in 2017
    6,000 Square Feet Lot
    $2,496,700 Zestimate®
    $501/sqft
    $7,806 Estimated rent

    Home value

    $2,496,700

    $2.25M - $2.77M

    $7,806/mo

    Zestimate® history
    Loading
    Loading...

    Owner options

    List your home for rent

    $7,806/mo

    Rent Zestimate®

    Find your next renter with Zillow Rental Manager. Plus, with online applications, you can quickly screen prospective tenants – for free.

    Learn more

    $7,806/mo

    Rent Zestimate®

    Refinance and save

    $16,056/mo

    Est. payment

    Refinancing to a lower rate could help reduce your monthly payments and save thousands over the life of the loan.

    See today's rates

    $16,056/mo

    Est. payment

    Explore your selling options

    Work with a Zillow partner agent

    Leverage their expertise and Zillow's premium Showcase listings to get your home seen by more buyers.

    Get started

    List with your own agent

    Get your home in front of millions of buyers by listing it on Zillow.

    Learn how to do it

    Sell it yourself

    Take full control of how buyers see your home on Zillow by listing For Sale by Owner (FSBO).

    List your home

    What's special

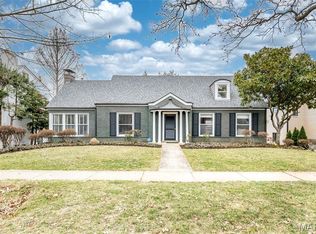
    Another custom home underway by the Arko Group in the popular Clayton Gardens neighborhood. Gas lanterns will light the way as you approach this classic two story traditional home with limestone and taupe brick exterior. Black clad windows make a sharp contrast to this light exterior. The gracious entry way with 2 chandeliers accentuates the 10 foot ceilings leading you past the large dining room and study. A gourmet eat-in kitchen with generous island, custom cabinetry and professional appliances that opens to a natural light filled great room. The butlers pantry seamlessly connects kitchen and dining room providing the perfect space to set up for entertaining. Spacious walk-in pantry for storing all the staples plus lots of extras. You will find hardwood floors throughout both the first and second levels. Open staircase leads to the second floor where 9 foot ceilings continue the open airy feel. Master suite features coved ceiling, large, luxurious master bath with separate his/her walk-in closets. Three additional en suite bedrooms and laundry room complete this level. A 5th bedroom, full bath and rec room are located on the lower level. Optional 3 stop elevator available in this home. If you have dreamed of living in a quiet, walkable neighborhood with tree lined streets and easy access to downtown Clayton, restaurants, shops, grocery store, parks and recreation by foot, this is your opportunity. And top-rates Clayton Schools. Still time to customize this home for an expected end of year completion date. To arrange an appointment only walk-through, call Loretta Mullins at 314-600-2203 Brokers Welcome!

    This property is not currently displayed as for sale or rent on Zillow. This may be different from what's on other websites or public sources.
    Facts & features

    Interior

    Bedrooms & bathrooms
    • Bedrooms: 5
    • Bathrooms: 6
    • Full bathrooms: 5
    • 1/2 bathrooms: 1
    • Main level bathrooms: 1
    Heating
    • Forced air, Gas
    Cooling
    • Central
    Appliances
    • Included: Dishwasher, Freezer, Garbage disposal, Microwave, Range / Oven, Refrigerator
    • Laundry: 2nd Floor Laundry
    Features
    • Wet Bar, Walk-In Closet(s), Living Room, Entrance Foyer, Open Floorplan, Some Window Treatmnt, Some Wood Floors, Built-In Bookcases
    • Flooring: Tile, Hardwood
    • Doors: French Doors
    • Windows: Insulated Windows, Some Window Treatmnt
    • Basement: Finished
    • Has fireplace: Yes
    • Fireplace features: Gas, Living Room
    Interior area
    • Structure area source: County Records
    • Total interior livable area: 4,980 sqft

    Property

    Parking
    • Total spaces: 2
    • Parking features: Garage - Attached
    • Details: Basement/Tuck-Under, Rear/Side Entry
    Features
    • Patio & porch: Deck
    • Exterior features: Stone, Brick
    Lot
    • Size: 6,000 Square Feet
    • Features: Level Lot
    Details
    • Special conditions: Sale

    Construction

    Type & style
    • Home type: SingleFamily
    • Architectural style: Two Story, Other
    Materials
    • Roof: Composition
    Condition
    • Year built: 2017

    Utilities & green energy

    • Sewer: Public
    • Water: Public

    Community & HOA

    Location
    • Region: Clayton

    Financial & listing details

    • Price per square foot: $501/sqft
    • Annual tax amount: $23,133

    Price history

    DateEventPrice
    3/29/2022Sold--
    Source: Agent Provided Report a problem
    12/11/2020Listing removed$9,000$2/sqft
    Source: Dielmann Sotheby's Intl Realty #20064957 Report a problem
    12/9/2020Listing removed$2,245,000$451/sqft
    Source: Dielmann Sotheby's Intl Realty #20036515 Report a problem
    9/9/2020Listed for rent$9,000$2/sqft
    Source: Dielmann Sotheby's Intl Realty #20064957 Report a problem
    9/4/2020Price change$2,245,000-2.2%$451/sqft
    Source: Dielmann Sotheby's Intl Realty #20036515 Report a problem
    6/3/2020Listed for sale$2,295,000+33%$461/sqft
    Source: Dielmann Sotheby's Intl Realty #20036515 Report a problem
    1/6/2018Listing removed$1,725,000$346/sqft
    Source: Owner Report a problem
    10/8/2017Listed for sale$1,725,000$346/sqft
    Source: Owner Report a problem

    Public tax history

    Tax history is unavailable.

    Neighborhood: 63105

    Nearby schools

    GreatSchools rating
    Schools provided by the listing agent
    • Elementary: Glenridge Elem.
    • Middle: Wydown Middle
    • High: Clayton High
    • District: Clayton

    Source: The MLS. This data may not be complete. We recommend contacting the local school district to confirm school assignments for this home.

    Get a cash offer in 3 minutes
    Find out how much your home could sell for in as little as 3 minutes with a no-obligation cash offer.
    Estimated market value
    $2,496,700
    Get a cash offer in 3 minutes
    Find out how much your home could sell for in as little as 3 minutes with a no-obligation cash offer.
    Estimated market value
    $2,496,700