Skip main navigation
Sold for $535,000
  • $535,000

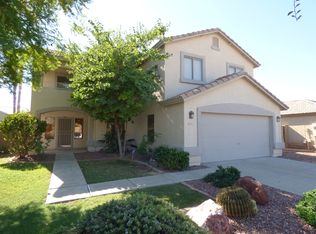
    8147 W HILTON Avenue, Phoenix, AZ 85043

    5beds
    2,700sqft
    Single Family Residence
    Built in 2001
    7,867 Square Feet Lot
    $525,600 Zestimate®
    $198/sqft
    $3,239 Estimated rent

    Home value

    $525,600

    $478,000 - $578,000

    $3,239/mo

    Zestimate® history
    Loading
    Loading...

    Owner options

    List your home for rent

    $3,239/mo

    Rent Zestimate®

    Find your next renter with Zillow Rental Manager. Plus, with online applications, you can quickly screen prospective tenants – for free.

    Learn more

    $3,239/mo

    Rent Zestimate®

    Refinance and save

    $3,240/mo

    Est. payment

    Refinancing to a lower rate could help reduce your monthly payments and save thousands over the life of the loan.

    See today's rates

    $3,240/mo

    Est. payment

    Explore your selling options

    Work with a Zillow partner agent

    Leverage their expertise and Zillow's premium Showcase listings to get your home seen by more buyers.

    Get started

    List with your own agent

    Get your home in front of millions of buyers by listing it on Zillow.

    Learn how to do it

    Sell it yourself

    Take full control of how buyers see your home on Zillow by listing For Sale by Owner (FSBO).

    List your home

    What's special

    Sparkling poolExtended covered patioModern vanitiesStylish hardwareUpdated kitchenExpansive primary suiteBeautiful bathroom retreat
    Welcome to this stunning 5-bedroom, 3.5-bathroom home, where style and comfort blend seamlessly. Inside, you'll find a spacious and inviting floor plan featuring neutral paint, elegant tile flooring, soaring vaulted ceilings, and charming arched entryways throughout. The main level offers a formal living & dining room, a generous great room, & a large private mother-in-law suite downstairs with an adjacent bathroom ideal for guests. The beautifully updated kitchen boasts freshly painted cabinets, sleek granite countertops, stainless steel appliances, a pantry, & peninsula w/ a breakfast bar, perfect for casual dining. Upstairs, warm wood-like LVP flooring enhances this mini-estate. The expansive primary suite includes a large walk-in closet & beautiful bathroom retreat. (Read More) This luxurious retreat features modern vanities with stylish hardware, striking black marble-look tile flooring, and an oversized walk-in tiled shower. You will feel like you have a private resort style spa. Step outside to your spacious private backyard oasis, sparkling pool, pretty turf grass, fruit trees complete with an extended covered patio w/ plenty of room for relaxing, entertaining and reflecting. This incredible home is move-in ready.

    Zillow last checked:

    Listing updated:

    Listed by:

    Ricky Hill 480-824-3179,

    Berkshire Hathaway HomeServices Arizona Properties

    Bought with:

    Erik Hapkowskyj, SA689278000

    Jason Mitchell Real Estate

    Source: ARMLS,MLS#: 6814044MLS Logo

    Facts & features

    Interior

    Bedrooms & bathrooms
    • Bedrooms: 5
    • Bathrooms: 4
    • Full bathrooms: 3
    • 1/2 bathrooms: 1
    Heating
    • Electric
    Cooling
    • Central Air, Ceiling Fan(s), Programmable Thmstat
    Appliances
    • Included: Dryer, Washer, Refrigerator, Built-in Microwave, Dishwasher, Disposal
    • Laundry: Inside
    Features
    • High Speed Internet, Granite Counters, Double Vanity, Upstairs, Eat-in Kitchen, Breakfast Bar, Vaulted Ceiling(s), Pantry, 3/4 Bath Master Bdrm
    • Flooring: Carpet, Vinyl, Tile
    • Windows: Solar Screens, Double Pane Windows
    • Has basement: No
    Interior area
    • Total structure area: 2,700
    • Total interior livable area: 2,700 sqft

    Property

    Parking
    • Total spaces: 4
    • Parking features: Garage Door Opener
    • Garage spaces: 2
    • Uncovered spaces: 2
    Features
    • Stories: 2
    • Patio & porch: Covered, Patio
    • Has private pool: Yes
    • Pool features: Fenced
    • Spa features: None
    • Fencing: Block
    • Has view: Yes
    • View description: Mountain(s)
    Lot
    • Size: 7,867 sqft
    • Features: Sprinklers In Rear, Sprinklers In Front, Gravel/Stone Front, Synthetic Grass Back, Auto Timer H2O Back
    Details
    • Parcel number: 10433088

    Construction

    Type & style
    • Home type: SingleFamily
    • Architectural style: Spanish
    • Property subtype: Single Family Residence
    Materials
    • Stucco, Wood Frame, Painted
    • Roof: Tile
    Condition
    • Year built: 2001
    Details
    • Builder name: Richmond American

    Utilities & green energy

    • Sewer: Public Sewer
    • Water: City Water
    Green energy
    • Energy efficient items: Solar Panels

    Community & neighborhood

    Community
    • Community features: Biking/Walking Path
    Location
    • Region: Phoenix
    • Subdivision: SUNDANCE RANCH

    HOA & financial

    HOA
    • Has HOA: Yes
    • HOA fee: $153 quarterly
    • Services included: Maintenance Grounds
    • Association name: Sundance Ranch
    • Association phone: 623-877-1396

    Other

    Other facts
    • Listing terms: Cash,Conventional,FHA,VA Loan
    • Ownership: Fee Simple

    Price history

    DateEventPrice
    4/18/2025Sold$535,000-2.7%$198/sqft
    Source: ARMLS #6814044 Report a problem
    3/7/2025Pending sale$550,000$204/sqft
    Source: BHHS broker feed #6814044 Report a problem
    3/7/2025Contingent$550,000$204/sqft
    Source: ARMLS #6814044 Report a problem
    2/1/2025Listed for sale$550,000+18.3%$204/sqft
    Source: ARMLS #6814044 Report a problem
    1/23/2024Listing removed$465,000+1.8%$172/sqft
    Source: ARMLS #6329134 Report a problem
    4/18/2022Sold$457,000-3.8%$169/sqft
    Source: ARMLS #6367579 Report a problem
    3/26/2022Pending sale$475,000$176/sqft
    Source: ARMLS Broker 259 - My Home Group RE #6367579 Report a problem
    3/26/2022Price change$475,000+2.2%$176/sqft
    Source: ARMLS Broker 259 - My Home Group RE #6367579 Report a problem
    3/23/2022Price change$465,000-2.1%$172/sqft
    Source: ARMLS Broker 259 - My Home Group RE #6367579 Report a problem
    3/23/2022Price change$475,000+2.2%$176/sqft
    Source: ARMLS #6367579 Report a problem
    3/14/2022Pending sale$465,000$172/sqft
    Source: ARMLS #6367579 Report a problem
    3/10/2022Listed for sale$465,000$172/sqft
    Source: ARMLS #6329134 Report a problem
    12/23/2021Pending sale$465,000$172/sqft
    Source: ARMLS Broker 259 - My Home Group RE #6329134 Report a problem
    12/23/2021Contingent$465,000$172/sqft
    Source: ARMLS #6329134 Report a problem
    12/20/2021Price change$465,000-1%$172/sqft
    Source: ARMLS #6329134 Report a problem
    12/9/2021Listed for sale$469,900+57.2%$174/sqft
    Source: ARMLS #6329134 Report a problem
    5/30/2019Sold$299,000$111/sqft
    Source: Public Record Report a problem
    4/30/2019Pending sale$299,000$111/sqft
    Source: My Home Group Real Estate #5891915 Report a problem
    4/19/2019Listed for sale$299,000$111/sqft
    Source: My Home Group Real Estate #5891915 Report a problem
    4/19/2019Pending sale$299,000$111/sqft
    Source: My Home Group Real Estate #5891915 Report a problem
    3/29/2019Price change$299,000-5.1%$111/sqft
    Source: My Home Group Real Estate #5891915 Report a problem
    3/6/2019Listed for sale$315,000+117.2%$117/sqft
    Source: My Home Group Real Estate #5891915 Report a problem
    7/17/2012Sold$145,000+26.6%$54/sqft
    Source: Public Record Report a problem
    4/28/2012Listed for sale$114,500-6.1%$42/sqft
    Source: Homepath #4706200 Report a problem
    3/24/2012Listing removed$122,000-58%$45/sqft
    Source: Homepath #4706200 Report a problem
    11/28/2011Sold$290,270+9.5%$108/sqft
    Source: Public Record Report a problem
    2/24/2005Sold$265,000+58.2%$98/sqft
    Source: Public Record Report a problem
    7/23/2001Sold$167,510$62/sqft
    Source: Public Record Report a problem

    Public tax history

    YearProperty taxesTax assessment
    2025$2,110 +0.5%$36,550 -10.5%
    2024$2,100 -1.5%$40,860 +161.1%
    2023$2,131 +15.2%$15,649 -37.1%
    2022$1,849 +9.5%$24,880 +6.8%
    2021$1,688 +1.1%$23,300 +9.1%
    2020$1,669 +7.8%$21,350 +7.8%
    2019$1,548 $19,800 +3.6%
    2018$1,548 +6.6%$19,110 +12.2%
    2017$1,452 +13.2%$17,030 +10.2%
    2016$1,283 -0.9%$15,450 +8.6%
    2015$1,294 $14,230 +29.6%
    2014-- $10,980 +19.7%
    2013-- $9,170 -1.2%
    2012-- $9,280 -3.3%
    2011-- $9,600 -27.1%
    2010-- $13,160 -42.6%
    2009-- $22,930 -14.8%
    2008-- $26,900 +18%
    2007-- $22,800 +35.7%
    2006-- $16,800
    2005-- $16,800 +12%
    2004-- $15,000
    2003-- $15,000 +715.2%
    2002-- $1,840

    Find assessor info on the county website

    Neighborhood: Estrella

    Nearby schools

    GreatSchools rating
    Schools provided by the listing agent
    • Elementary: Fowler Elementary School
    • Middle: Santa Maria Middle School
    • High: Tolleson Union High School
    • District: Fowler Elementary District

    Source: ARMLS. This data may not be complete. We recommend contacting the local school district to confirm school assignments for this home.

    Get a cash offer in 3 minutes
    Find out how much your home could sell for in as little as 3 minutes with a no-obligation cash offer.
    Estimated market value
    $525,600
    Get a cash offer in 3 minutes
    Find out how much your home could sell for in as little as 3 minutes with a no-obligation cash offer.
    Estimated market value
    $525,600