It's all about the location! Nestled in Stonehaven at The Tribute, this original build by Meritage Homes offers a bright, open floor plan with soaring ceilings, abundant natural light, and warm engineered hardwoods. Perfect for entertaining, the main level features the primary suite, a guest bedroom, and a versatile flex room with sliding barn doors — ideal for a home office, playroom, or cozy reading nook. An extended dining area with a dry bar and butler’s bar provides extra cabinets and countertop space, making gatherings effortless. The kitchen is designed with both function and style in mind, featuring stainless steel appliances, granite counters, a large island, and double-stacked custom cabinets with a built-in desk. The pantry includes custom spice racks to keep everything organized. The kitchen opens to the spacious living room, anchored by a decorative gas fireplace, creating the perfect spot to relax with family and friends. The private primary suite is a peaceful retreat, complete with automatic shades, a spa-like bathroom featuring a soaking garden tub, walk-in shower, and a generous closet. Upstairs, you’ll find a game room, two additional bedrooms, and a full bath, offering plenty of space for everyone. Step outside to the beautifully covered, oversized patio — perfect for entertaining. Plumbed for gas and outfitted with built-in speakers, recessed lighting, and ceiling fans, this outdoor living space overlooks scenic trails, creating a relaxing backdrop for gatherings or quiet evenings. The landscaped backyard provides plenty of room for play and enjoyment year-round. The tandem 3-car garage features epoxy flooring, built-in shelving, and a storage lift for ultimate convenience. Living in The Tribute means resort-style amenities at your doorstep — from pools, playgrounds, and pickleball courts to golf, trails, parks, and a new marina. This home perfectly blends everyday comfort with a vibrant, community-centered lifestyle.
Sold
Price Unknown
8147 Wakefield, The Colony, TX 75056
4beds
3,065sqft
Single Family Residence
Built in 2016
8,624 Square Feet Lot
$686,600 Zestimate®
$--/sqft
$4,073 Estimated rent
Home value
$686,600
$645,000 - $728,000
$4,073/mo
Zestimate® history
Owner options
List your home for rent
$4,073/mo
Rent Zestimate®
Find your next renter with Zillow Rental Manager. Plus, with online applications, you can quickly screen prospective tenants – for free.
$4,073/mo
Rent Zestimate®
Refinance and save
$726/mo
Est. payment
Refinancing to a lower rate could help reduce your monthly payments and save thousands over the life of the loan.
$726/mo
Est. payment
Explore your selling options
Work with a Zillow partner agent
Leverage their expertise and Zillow's premium Showcase listings to get your home seen by more buyers.
Get startedList with your own agent
Get your home in front of millions of buyers by listing it on Zillow.
Learn how to do itSell it yourself
Take full control of how buyers see your home on Zillow by listing For Sale by Owner (FSBO).
List your homeWhat's special
Landscaped backyardBright open floor planOversized patioBuilt-in deskRecessed lightingAbundant natural lightStainless steel appliances
Zillow last checked:
Listing updated:
Listed by:
Wendy Hulkowich 0498143 214-433-2614,
RE/MAX DFW Associates 972-312-9000,
Amber Covey 0821005 214-883-8641,
RE/MAX DFW Associates
Bought with:
Linda Garza, 0627618
C21 Fine Homes Judge Fite
Source: NTREIS,MLS#: 21051327
Facts & features
Interior
Bedrooms & bathrooms
- Bedrooms: 4
- Bathrooms: 3
- Full bathrooms: 3
Primary bedroom
- Features: Ceiling Fan(s), Dual Sinks, Double Vanity, En Suite Bathroom, Garden Tub/Roman Tub, Linen Closet, Separate Shower, Walk-In Closet(s)
- Level: First
- Dimensions: 18 x 13
Bedroom
- Level: First
- Dimensions: 10 x 12
Bedroom
- Features: Walk-In Closet(s)
- Level: Second
- Dimensions: 12 x 10
Bedroom
- Features: Walk-In Closet(s)
- Level: Second
- Dimensions: 10 x 11
Breakfast room nook
- Level: First
- Dimensions: 10 x 10
Dining room
- Level: First
- Dimensions: 14 x 12
Family room
- Level: First
- Dimensions: 14 x 17
Game room
- Level: Second
- Dimensions: 12 x 24
Kitchen
- Features: Built-in Features, Eat-in Kitchen, Granite Counters, Kitchen Island, Pantry
- Level: First
- Dimensions: 20 x 10
Living room
- Features: Built-in Features, Ceiling Fan(s), Fireplace
- Level: First
- Dimensions: 12 x 11
Utility room
- Features: Built-in Features, Utility Room, Utility Sink
- Level: First
- Dimensions: 10 x 6
Heating
- Central, ENERGY STAR Qualified Equipment
Cooling
- Central Air, Ceiling Fan(s), Electric, ENERGY STAR Qualified Equipment
Appliances
- Included: Dishwasher, Gas Cooktop, Disposal, Gas Oven, Microwave, Tankless Water Heater, Vented Exhaust Fan
- Laundry: Washer Hookup, Electric Dryer Hookup, Laundry in Utility Room
Features
- Built-in Features, Chandelier, Dry Bar, Decorative/Designer Lighting Fixtures, Granite Counters, High Speed Internet, Kitchen Island, Open Floorplan, Pantry, Cable TV, Vaulted Ceiling(s), Walk-In Closet(s)
- Flooring: Engineered Hardwood, Tile
- Windows: Window Coverings
- Has basement: No
- Number of fireplaces: 1
- Fireplace features: Decorative, Gas, Glass Doors, Gas Log, Gas Starter, Living Room
Interior area
- Total interior livable area: 3,065 sqft
Property
Parking
- Total spaces: 3
- Parking features: Door-Multi, Epoxy Flooring, Garage Faces Front, Garage, Tandem
- Attached garage spaces: 3
Features
- Levels: Two
- Stories: 2
- Patio & porch: Rear Porch, Covered, Patio
- Exterior features: Lighting, Outdoor Grill, Rain Gutters
- Pool features: None, Community
- Fencing: Back Yard,Fenced,Wood,Wrought Iron
Lot
- Size: 8,624 Square Feet
- Features: Back Yard, Greenbelt, Interior Lot, Lawn, Landscaped, Sprinkler System, Few Trees
Details
- Parcel number: R649316
Construction
Type & style
- Home type: SingleFamily
- Architectural style: Traditional,Detached
- Property subtype: Single Family Residence
Materials
- Foundation: Slab
- Roof: Composition
Condition
- Year built: 2016
Utilities & green energy
- Sewer: Public Sewer
- Water: Public
- Utilities for property: Sewer Available, Water Available, Cable Available
Community & HOA
Community
- Features: Clubhouse, Fishing, Golf, Lake, Marina, Other, Playground, Park, Pool, Restaurant, Trails/Paths, Curbs, Sidewalks
- Security: Prewired, Security System, Carbon Monoxide Detector(s), Fire Alarm, Smoke Detector(s)
- Subdivision: Stonehaven At Tribute Ph 1
HOA
- Has HOA: Yes
- Services included: Association Management, Maintenance Grounds
- HOA fee: $726 semi-annually
- HOA name: Cma Management
- HOA phone: 972-943-2800
Location
- Region: The Colony
Financial & listing details
- Tax assessed value: $819,387
- Annual tax amount: $13,155
- Date on market: 9/24/2025
- Cumulative days on market: 52 days
- Listing terms: Cash,Conventional,FHA,VA Loan
- Exclusions: Flat screen TV.
Price history
| Date | Event | Price |
|---|---|---|
| 12/18/2025 | Sold | -- |
Source: NTREIS #21051327 Report a problem | ||
| 11/21/2025 | Pending sale | $715,000$233/sqft |
Source: NTREIS #21051327 Report a problem | ||
| 11/17/2025 | Contingent | $715,000$233/sqft |
Source: NTREIS #21051327 Report a problem | ||
| 11/7/2025 | Price change | $715,000-3.4%$233/sqft |
Source: NTREIS #21051327 Report a problem | ||
| 9/24/2025 | Listed for sale | $739,831$241/sqft |
Source: NTREIS #21051327 Report a problem | ||
Public tax history
| Year | Property taxes | Tax assessment |
|---|---|---|
| 2025 | $7,440 -12.9% | $706,552 +10% |
| 2024 | $8,542 -0.1% | $642,320 +10% |
| 2023 | $8,553 -33.7% | $583,927 +10% |
| 2022 | $12,898 +25% | $530,843 +11.4% |
| 2021 | $10,318 -0.8% | $476,514 +4.9% |
| 2020 | $10,397 -0.3% | $454,223 +1.9% |
| 2019 | $10,424 -5.4% | $445,965 -1.3% |
| 2018 | $11,018 +491.3% | $452,000 +111% |
| 2017 | $1,863 | $214,222 +182.4% |
| 2016 | $1,863 | $75,867 -7.1% |
| 2015 | -- | $81,703 |
Find assessor info on the county website
Neighborhood: Tribute
Nearby homes
- $827,7005 bd3 ba4k sqft8151 Wakefield, The Colony, TX 75056Off Market
- $718,7004 bd3 ba2.9k sqft8143 Wakefield, The Colony, TX 75056Off Market
- $681,8004 bd3 ba2.8k sqft8155 Wakefield, The Colony, TX 75056Off Market
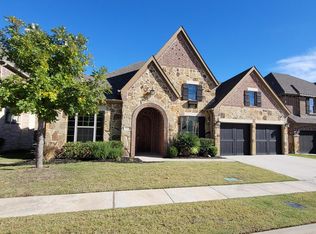
- $--3 bd3 ba2.7k sqft8139 Wakefield, The Colony, TX 75056Sold
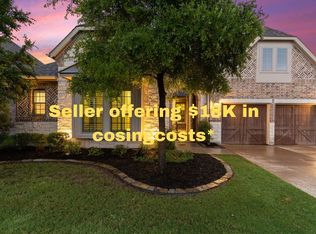
- $817,4004 bd3 ba3.7k sqft3752 Birmington, The Colony, TX 75056Off Market
- $--4 bd4 ba3.5k sqft8159 Wakefield, The Colony, TX 75056Sold
- $663,8003 bd2 ba2.6k sqft8135 Wakefield, The Colony, TX 75056Off Market
- $--4 bd4 ba3.9k sqft3749 Birmington, The Colony, TX 75056Sold
Nearby schools
GreatSchools rating
- 8/10Prestwick ElementaryGrades: K-5Distance: 0.6 mi
- 6/10Lowell H Strike MiddleGrades: 6-8Distance: 0.5 mi
- 5/10Little Elm High SchoolGrades: 9-12Distance: 4.7 mi
Schools provided by the listing agent
- Elementary: Prestwick
- Middle: Lowell Strike
- High: Little Elm
- District: Little Elm ISD
Source: NTREIS. This data may not be complete. We recommend contacting the local school district to confirm school assignments for this home.
Get a cash offer in 3 minutes
Find out how much your home could sell for in as little as 3 minutes with a no-obligation cash offer.
Estimated market value
$686,600
Get a cash offer in 3 minutes
Find out how much your home could sell for in as little as 3 minutes with a no-obligation cash offer.
Estimated market value
$686,600
- Texas
- Denton County
- The Colony
- 75056
- Tribute
- 8147 Wakefield
