Welcome to this wonderful opportunity to own a 2 bedroom, 2 bath condo in the heart of Tinley. Filled with natural light bursting through the large patio door across the beautiful hardwood flooring in the living and dining room and into the kitchen. The kitchen features oak cabinetry, stainless appliances, a pantry closet and a new faucet. Enjoy the convenient full size laundry room complete with a utility tub and extra cabinetry. Roof is only 1 year old. Newer garage door opener. Windows replaced 10 years ago. Plent of parking plus enjoy the detached garage. Walking distance to the train, fitness center, dining, etc. Come take a look today!
Active
$210,000
8148 169th St APT 3E, Tinley Park, IL 60477
2beds
1,100sqft
Condominium, Single Family Residence
Built in 1987
-- sqft lot
$-- Zestimate®
$191/sqft
$255/mo HOA
What's special
Detached garageKitchen features oak cabinetryStainless appliancesExtra cabinetryUtility tubPantry closet
- 12 days
- 475
- 24
Likely to sell faster than
Zillow last checked:
Listing updated:
Listed by:
Steven Loerop 708-945-4005,
Village Realty, Inc.
Source: MRED as distributed by MLS GRID,MLS#: 12702899
Facts & features
Interior
Bedrooms & bathrooms
- Bedrooms: 2
- Bathrooms: 2
- Full bathrooms: 2
Rooms
- Room types: Balcony/Porch/Lanai
Primary bedroom
- Features: Flooring (Carpet), Window Treatments (All), Bathroom (Full)
- Level: Third
- Area: 168 Square Feet
- Dimensions: 14X12
Bedroom 2
- Features: Flooring (Carpet), Window Treatments (All)
- Level: Third
- Area: 132 Square Feet
- Dimensions: 12X11
Balcony porch lanai
- Features: Flooring (Carpet)
- Level: Third
- Area: 108 Square Feet
- Dimensions: 12X9
Dining room
- Features: Flooring (Hardwood), Window Treatments (All)
- Level: Third
- Area: 110 Square Feet
- Dimensions: 11X10
Kitchen
- Features: Kitchen (Eating Area-Table Space, Pantry-Closet), Flooring (Hardwood), Window Treatments (All)
- Level: Third
- Area: 130 Square Feet
- Dimensions: 13X10
Laundry
- Features: Flooring (Vinyl)
- Level: Third
- Area: 88 Square Feet
- Dimensions: 11X8
Living room
- Features: Flooring (Hardwood), Window Treatments (All)
- Level: Third
- Area: 240 Square Feet
- Dimensions: 20X12
Heating
- Natural Gas, Forced Air
Cooling
- Central Air
Appliances
- Included: Range, Dishwasher, Refrigerator, Washer, Dryer, Stainless Steel Appliance(s), Gas Water Heater
- Laundry: Washer Hookup, Gas Dryer Hookup, In Unit, Sink
Features
- Flexicore
- Flooring: Hardwood
- Windows: Screens
- Basement: None
Interior area
- Total structure area: 0
- Total interior livable area: 1,100 sqft
Property
Parking
- Total spaces: 1
- Parking features: Asphalt, Garage Door Opener, Yes, Garage Owned, Detached, Garage
- Garage spaces: 1
- Has uncovered spaces: Yes
Accessibility
- Accessibility features: No Disability Access
Features
- Exterior features: Balcony
Lot
- Features: Landscaped
Details
- Parcel number: 27262050281005
- Special conditions: None
- Other equipment: Ceiling Fan(s)
Construction
Type & style
- Home type: Condo
- Property subtype: Condominium, Single Family Residence
Materials
- Brick
- Foundation: Concrete Perimeter
- Roof: Asphalt
Condition
- New construction: No
- Year built: 1987
Utilities & green energy
- Electric: Circuit Breakers
- Sewer: Public Sewer
- Water: Lake Michigan
Community & HOA
HOA
- Has HOA: Yes
- Services included: Insurance, Exterior Maintenance, Lawn Care, Snow Removal
- HOA fee: $255 monthly
Location
- Region: Tinley Park
Financial & listing details
- Price per square foot: $191/sqft
- Tax assessed value: $109,400
- Annual tax amount: $2,116
- Date on market: 8/28/2026
- Ownership: Condo
Estimated market value
Not available
Estimated sales range
Not available
Not available
Price history
| Date | Event | Price |
|---|---|---|
| 8/28/2026 | Listed for sale | $210,000+125.8%$191/sqft |
Source: MRED as distributed by MLS GRID #12702899 Report a problem | ||
| 8/9/2016 | Sold | $93,000$85/sqft |
Source: Public Record Report a problem | ||
Public tax history
| Year | Property taxes | Tax assessment |
|---|---|---|
| 2024 | $2,117 0% | $10,940 +0% |
| 2023 | $2,117 -15.8% | $10,939 +4.5% |
| 2022 | $2,514 +2% | $10,472 |
| 2021 | $2,464 -0.5% | $10,472 |
| 2020 | $2,477 -3.4% | $10,472 -7.6% |
| 2019 | $2,564 +2.3% | $11,334 |
| 2018 | $2,507 +2% | $11,334 |
| 2017 | $2,459 -9.7% | $11,334 +6% |
| 2016 | $2,722 +2.7% | $10,692 |
| 2015 | $2,651 +0.2% | $10,692 |
| 2014 | $2,646 -17.2% | $10,692 -19.1% |
| 2013 | $3,195 +1.7% | $13,209 |
| 2012 | $3,141 +1% | $13,209 |
| 2011 | $3,110 +6.6% | $13,209 -14.2% |
| 2010 | $2,916 +11.1% | $15,389 |
| 2009 | $2,626 +6.4% | $15,389 -5% |
| 2008 | $2,467 +3.7% | $16,199 +27.9% |
| 2007 | $2,379 +9.2% | $12,665 |
| 2006 | $2,178 +12.6% | $12,665 |
| 2005 | $1,934 -0.5% | $12,665 +15.1% |
| 2004 | $1,943 +8.8% | $11,005 |
| 2003 | $1,785 +3.6% | $11,005 |
| 2002 | $1,724 +5.2% | $11,005 +8.3% |
| 2001 | $1,638 +2.3% | $10,157 |
| 2000 | $1,601 -0.9% | $10,157 |
| 1999 | $1,615 | $10,157 |
Find assessor info on the county website
Monthly payment
Est. payment
Payment breakdown
Explore the cost of this home by adjusting the details. Changes won't be saved.Climate risks
Neighborhood: 60477
Nearby schools
Schools provided by the listing agent
- District: 140
Source: MRED as distributed by MLS GRID. This data may not be complete. We recommend contacting the local school district to confirm school assignments for this home.


Similar homes
- $224,9002 bd2 ba1.1k sqft8124 169th St APT 2E, Tinley Park, IL 60477Active
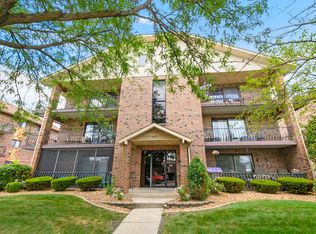 MLS ID #12711694, Harry Ventimiglia, Keller Williams Preferred Rlty. MRED as distributed by MLS GRID
 - $219,9002 bd2 ba1.2k sqft6419 Oak Forest Ave APT 1N, Tinley Park, IL 60477Active
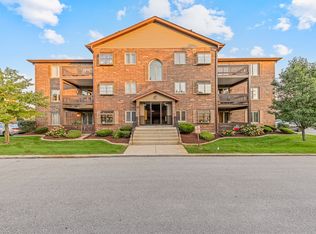 MLS ID #12742410, Joseph Siwinski, Lincoln-Way Realty, Inc. MRED as distributed by MLS GRID
 - $229,8732 bd2 ba1.1k sqft8324 160th Pl APT 3W, Tinley Park, IL 60477Active
 MLS ID #12693825, Thomas Domasik, RE/MAX 10 in the Park. MRED as distributed by MLS GRID
 - $234,9002 bd2 ba1.4k sqft18075 Royal Oak Ct APT 2S, Tinley Park, IL 60477Active
 MLS ID #12730862, Colleen Basinski, Real Broker, LLC. MRED as distributed by MLS GRID
