Skip main navigation
Closed
  • $700,000

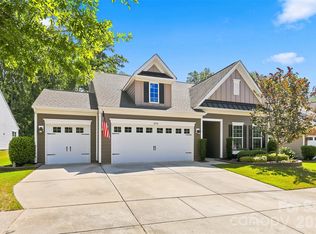
    8148 Asher Chase Trl, Lancaster, SC 29720

    3beds
    3,105sqft
    Single Family Residence
    Built in 2017
    0.21 Acres Lot
    $703,100 Zestimate®
    $225/sqft
    $2,510 Estimated rent

    Home value

    $703,100

    $668,000 - $738,000

    $2,510/mo

    Zestimate® history
    Loading
    Loading...

    Owner options

    List your home for rent

    $2,510/mo

    Rent Zestimate®

    Find your next renter with Zillow Rental Manager. Plus, with online applications, you can quickly screen prospective tenants – for free.

    Learn more

    $2,510/mo

    Rent Zestimate®

    Refinance and save

    $4,210/mo

    Est. payment

    Refinancing to a lower rate could help reduce your monthly payments and save thousands over the life of the loan.

    See today's rates

    $4,210/mo

    Est. payment

    Explore your selling options

    Work with a Zillow partner agent

    Leverage their expertise and Zillow's premium Showcase listings to get your home seen by more buyers.

    Get started

    List with your own agent

    Get your home in front of millions of buyers by listing it on Zillow.

    Learn how to do it

    Sell it yourself

    Take full control of how buyers see your home on Zillow by listing For Sale by Owner (FSBO).

    List your home

    What's special

    Fenced yardStacked stone fireplaceTravertine deckingBase moldingsIron balustersFreshly painted interiorGranite in kitchen
    What an Opportunity! Nested within Tall Trees this Lovingly Cared For Home Boasts of all Items on your List! Prvt Treed & Landscaped Backyard! Inground "Gunite" w/Tanning Ledge & Lighted Waterfall! Travertine Decking! B-in Grill! Fenced Yard! Lrg Screened Porch! Inside enhanced w/Upgraded Wide Plank Wood Flrs, Additional Crown & Base Moldings, Freshly Painted Interior! Gourmet Kit w/Double Convect Ovens, S/S Appliances, Gas Range, Under Counter Lighting! White Cabs, Roll out Drawers, Solid Wood Shelving in Pantry! Center Island PLUS Serving Bar! Granite in Kitchen, All Baths PLUS Laundry. Built-in Bar Station w/ Beverage Cooler. Office w/French Doors PLUS Built-in Desk and Cabinet Storage. Laundry w/Cabinets & Sink. Stacked Stone Fireplace w/New Mantle! Primary w/Closet System & Vanity w/Roll out Drawers. Guest Bedrm w/Closet System & Full Bath access. Iron Balusters on Staircase! Bedrm 3 w/Closet System! Bonus Rm & Storage! Garage w/Epoxy Flr & Cabs! Tankless W/H. Irrigation!

    Zillow last checked:

    Listing updated:

    Listing Provided by:

    Donna Kelly donna.kelly@allentate.com,

    Howard Hanna Allen Tate Charlotte South

    Bought with:

    Derek McQuiston

    Howard Hanna Allen Tate Rock Hill

    Source: Canopy MLS as distributed by MLS GRID,MLS#: 4035243MLS Logo

    Facts & features

    Interior

    Bedrooms & bathrooms
    • Bedrooms: 3
    • Bathrooms: 3
    • Full bathrooms: 3
    • Main level bedrooms: 2
    Primary bedroom
    • Level: Main
    • Area: 300.06 Square Feet
    • Dimensions: 16' 8" X 18' 0"
    Primary bedroom
    • Level: Main
    Bedroom s
    • Level: Main
    • Area: 145.86 Square Feet
    • Dimensions: 13' 8" X 10' 8"
    Bedroom s
    • Level: Upper
    • Area: 159 Square Feet
    • Dimensions: 12' 0" X 13' 3"
    Bedroom s
    • Level: Main
    Bedroom s
    • Level: Upper
    Breakfast
    • Level: Main
    • Area: 110 Square Feet
    • Dimensions: 11' 0" X 10' 0"
    Breakfast
    • Level: Main
    Dining room
    • Level: Main
    • Area: 151.71 Square Feet
    • Dimensions: 11' 8" X 13' 0"
    Dining room
    • Level: Main
    Great room
    • Level: Main
    • Area: 383.86 Square Feet
    • Dimensions: 22' 7" X 17' 0"
    Great room
    • Level: Main
    Kitchen
    • Level: Main
    • Area: 288 Square Feet
    • Dimensions: 16' 0" X 18' 0"
    Kitchen
    • Level: Main
    Laundry
    • Level: Main
    • Area: 99 Square Feet
    • Dimensions: 8' 3" X 12' 0"
    Laundry
    • Level: Main
    Loft
    • Level: Upper
    • Area: 295.05 Square Feet
    • Dimensions: 19' 8" X 15' 0"
    Loft
    • Level: Upper
    Office
    • Features: Built-in Features
    • Level: Main
    • Area: 134.04 Square Feet
    • Dimensions: 11' 2" X 12' 0"
    Office
    • Level: Main
    Heating
    • Forced Air, Natural Gas
    Cooling
    • Central Air
    Appliances
    • Included: Bar Fridge, Convection Oven, Dishwasher, Disposal, Double Oven, Gas Cooktop, Gas Water Heater, Microwave, Plumbed For Ice Maker, Self Cleaning Oven, Tankless Water Heater
    • Laundry: Laundry Room, Main Level, Sink
    Features
    • Attic Other, Breakfast Bar, Built-in Features, Kitchen Island, Open Floorplan, Pantry, Storage, Walk-In Closet(s)
    • Flooring: Carpet, Tile, Wood
    • Doors: French Doors
    • Windows: Insulated Windows
    • Has basement: No
    • Attic: Other,Pull Down Stairs,Walk-In
    • Fireplace features: Family Room, Gas Log, Other - See Remarks
    Interior area
    • Total structure area: 3,105
    • Total interior livable area: 3,105 sqft
    • Finished area above ground: 3,105
    • Finished area below ground: 0

    Property

    Parking
    • Total spaces: 2
    • Parking features: Attached Garage, Garage Door Opener, Keypad Entry, Garage on Main Level
    • Attached garage spaces: 2
    Accessibility
    • Accessibility features: Bath Grab Bars, Bath Raised Toilet, Door Width 32 Inches or More, Lever Door Handles, Accessible Hallway(s)
    Features
    • Levels: One and One Half
    • Stories: 1
    • Patio & porch: Front Porch, Patio, Screened
    • Exterior features: Gas Grill, In-Ground Irrigation, Lawn Maintenance, Outdoor Kitchen
    • Has private pool: Yes
    • Pool features: Community, In Ground
    • Fencing: Back Yard,Fenced
    • Has view: Yes
    • View description: Year Round
    Lot
    • Size: 0.21 Acres
    • Dimensions: 70 x 130
    • Features: Level, Private, Wooded
    Details
    • Parcel number: 0019J0A029.00
    • Zoning: MDR
    • Special conditions: Estate

    Construction

    Type & style
    • Home type: SingleFamily
    • Property subtype: Single Family Residence
    Materials
    • Fiber Cement, Stone Veneer
    • Foundation: Slab
    • Roof: Shingle
    Condition
    • New construction: No
    • Year built: 2017
    Details
    • Builder name: Lennar Felicity

    Utilities & green energy

    • Sewer: County Sewer
    • Water: County Water
    • Utilities for property: Cable Connected, Underground Utilities

    Community & neighborhood

    Security
    • Security features: Carbon Monoxide Detector(s), Security Service, Security System, Smoke Detector(s)
    Community
    • Community features: Fifty Five and Older, Business Center, Clubhouse, Dog Park, Fitness Center, Game Court, Gated, Lake Access, Picnic Area, Playground, Putting Green, Recreation Area, Sidewalks, Sport Court, Street Lights, Tennis Court(s), Walking Trails, Other
    Senior living
    • Senior community: Yes
    Location
    • Region: Lancaster
    • Subdivision: Tree Tops

    HOA & financial

    HOA
    • Has HOA: Yes
    • HOA fee: $260 monthly
    • Association name: Cams
    • Association phone: 877-672-2267

    Other

    Other facts
    • Listing terms: Cash,Conventional
    • Road surface type: Concrete, Paved

    Price history

    DateEventPrice
    7/10/2023Sold$700,000$225/sqft
    Source: Canopy MLS as distributed by MLS GRID #4035243 Report a problem
    6/17/2023Listed for sale$700,000+72.4%$225/sqft
    Source: Canopy MLS as distributed by MLS GRID #CAR4035243 Report a problem
    4/4/2017Sold$406,149$131/sqft
    Source: Public Record Report a problem

    Public tax history

    YearProperty taxesTax assessment
    2025$4,005 -58%$27,790 +0.8%
    2024$9,526 +65.8%$27,572 +65.8%
    2023$5,746 +2.1%$16,632
    2022$5,630 $16,632
    2021$5,630 +3.6%$16,632 +3.6%
    2020$5,432 +0.1%$16,048
    2019$5,427 +103.7%$16,048
    2018$2,663 $16,048
    2017-- --
    2016-- --

    Find assessor info on the county website

    Neighborhood: 29720

    Nearby schools

    GreatSchools rating
    Get a cash offer in 3 minutes
    Find out how much your home could sell for in as little as 3 minutes with a no-obligation cash offer.
    Estimated market value
    $703,100
    Get a cash offer in 3 minutes
    Find out how much your home could sell for in as little as 3 minutes with a no-obligation cash offer.
    Estimated market value
    $703,100