Welcome to 8148 Cloverhurst Rd, a beautifully maintained inside-unit townhome in the heart of Glen Burnie. As you step inside, you'll appreciate the seamless flow and cozy feel of this townhome. The three bedrooms and one-and-a-half bathrooms offer ample space for comfortable living for a first time homebuyer. The wall-to-wall carpeting adds warmth to the living spaces, ensuring a cozy and welcoming ambiance throughout. The heart of the home is the living room, where a wood-burning fireplace takes center stage- it is the only one in the neighborhood. Perfect for those chilly evenings, it's an inviting space for relaxation and gatherings. The kitchen features a new refrigerator and garbage disposal. In the rear, you'll find a private deck, perfect for outdoor entertaining and relaxation. The hardscaping of the yard makes the perfect low-maintenance space. A storage shed and a storm door enhance functionality and energy efficiency. Notable recent improvements include a new Amana heat pump for efficient heating and cooling. The installation of a backyard fence adds privacy and security to your outdoor space. The roof and siding have been updated, ensuring the home's protection from the elements. The freshly painted walls, including a newly painted master bathroom in October 2023, bring a fresh and modern feel to the interior. Additional updates include new washer and dryer units, and brand new carpeting. Conveniently located in a lovely community, this three-bedroom, one-and-a-half-bathroom townhome is a perfect blend of modern convenience and timeless charm. Don't miss the opportunity to make this house your home. Contact us today to schedule a showing and experience all that 8148 Cloverhurst Rd has to offer.
Sold for $300,000
$300,000
8148 Cloverhurst Rd, Glen Burnie, MD 21061
3beds
1,174sqft
Townhouse
Built in 1986
1,860 Square Feet Lot
$325,900 Zestimate®
$256/sqft
$2,317 Estimated rent
Home value
$325,900
$310,000 - $342,000
$2,317/mo
Zestimate® history
Owner options
List your home for rent
$2,317/mo
Rent Zestimate®
Find your next renter with Zillow Rental Manager. Plus, with online applications, you can quickly screen prospective tenants – for free.
$2,317/mo
Rent Zestimate®
Refinance and save
$1,905/mo
Est. payment
Refinancing to a lower rate could help reduce your monthly payments and save thousands over the life of the loan.
$1,905/mo
Est. payment
Explore your selling options
Work with a Zillow partner agent
Leverage their expertise and Zillow's premium Showcase listings to get your home seen by more buyers.
Get startedList with your own agent
Get your home in front of millions of buyers by listing it on Zillow.
Learn how to do itSell it yourself
Take full control of how buyers see your home on Zillow by listing For Sale by Owner (FSBO).
List your homeWhat's special
Zillow last checked:
Listing updated:
Listed by:
Shawn Martin 443-955-9354,
Keller Williams Flagship,
Listing Team: The Shawn Martin Group, Co-Listing Team: The Shawn Martin Group,Co-Listing Agent: Lauren Rice 443-520-0110,
Keller Williams Flagship
Bought with:
Jessica Young-Stewart, 653294
RE/MAX Executive
Source: Bright MLS,MLS#: MDAA2072334
Facts & features
Interior
Bedrooms & bathrooms
- Bedrooms: 3
- Bathrooms: 2
- Full bathrooms: 1
- 1/2 bathrooms: 1
- Main level bathrooms: 1
Rooms
- Room types: Primary Bedroom, Bedroom 2, Bedroom 3, Kitchen, Family Room, Foyer, Breakfast Room, Laundry, Other
Basement
- Area: 0
Heating
- Heat Pump, Electric
Cooling
- Ceiling Fan(s), Heat Pump, Electric
Appliances
- Included: Dishwasher, Disposal, Dryer, Exhaust Fan, Microwave, Range Hood, Refrigerator, Cooktop, Washer, Electric Water Heater
- Laundry: Has Laundry, Washer In Unit, Dryer In Unit, Laundry Room
Features
- Combination Kitchen/Dining, Kitchen - Table Space, Eat-in Kitchen, Open Floorplan, Floor Plan - Traditional, Dry Wall
- Flooring: Carpet, Engineered Wood, Ceramic Tile, Luxury Vinyl
- Doors: Six Panel, Sliding Glass, Storm Door(s)
- Windows: Double Pane Windows, Screens, Sliding, Window Treatments
- Has basement: No
- Number of fireplaces: 1
- Fireplace features: Glass Doors, Mantel(s), Screen
Interior area
- Total structure area: 1,174
- Total interior livable area: 1,174 sqft
- Finished area above ground: 1,174
- Finished area below ground: 0
Property
Parking
- Total spaces: 2
- Parking features: Assigned, Parking Lot
- Details: Assigned Parking
Accessibility
- Accessibility features: None
Features
- Levels: Two
- Stories: 2
- Patio & porch: Deck, Patio
- Exterior features: Storage
- Pool features: None
- Fencing: Back Yard,Privacy
- Has view: Yes
- View description: Street, Trees/Woods, Other
Lot
- Size: 1,860 Square Feet
- Features: Rear Yard, Wooded, Suburban
Details
- Additional structures: Above Grade, Below Grade
- Parcel number: 020320690045746
- Zoning: R15
- Special conditions: Standard
Construction
Type & style
- Home type: Townhouse
- Architectural style: Traditional
- Property subtype: Townhouse
Materials
- Vinyl Siding
- Foundation: Slab
- Roof: Architectural Shingle
Condition
- New construction: No
- Year built: 1986
Details
- Builder model: ORIGINAL MODEL HOME
- Builder name: PULTE
Utilities & green energy
- Sewer: Public Sewer
- Water: Public
- Utilities for property: Cable Connected, Cable Available, Electricity Available, Multiple Phone Lines, Natural Gas Available, Phone Available, Sewer Available, Water Available
Community & HOA
Community
- Subdivision: Cloverleaf Townhouses
HOA
- Has HOA: Yes
- Amenities included: Common Grounds, Tot Lots/Playground
- Services included: Snow Removal
- HOA fee: $64 monthly
- HOA name: CLOVERHURST
Location
- Region: Glen Burnie
Financial & listing details
- Price per square foot: $256/sqft
- Tax assessed value: $209,467
- Annual tax amount: $2,478
- Date on market: 11/3/2023
- Listing agreement: Exclusive Right To Sell
- Listing terms: Cash,Contract,Conventional,FHA,FHA 203(k),Private Financing Available,VA Loan
- Ownership: Fee Simple
Price history
| Date | Event | Price |
|---|---|---|
| 12/11/2023 | Sold | $300,000+0%$256/sqft |
Source:  Bright MLS #MDAA2072334 Report a problem Bright MLS #MDAA2072334 Report a problem | ||
| 11/13/2023 | Pending sale | $299,999$256/sqft |
Source: Bright MLS #MDAA2072334 Report a problem | ||
| 11/3/2023 | Listed for sale | $299,999+35.7%$256/sqft |
Source: Bright MLS #MDAA2072334 Report a problem | ||
| 12/29/2009 | Sold | $221,000-5.4%$188/sqft |
Source: Public Record Report a problem | ||
| 10/5/2009 | Listed for sale | $233,500+89.8%$199/sqft |
Source: Bill Burris #AA7158040 Report a problem | ||
| 12/2/2002 | Sold | $123,000+28.3%$105/sqft |
Source: Public Record Report a problem | ||
| 12/23/1999 | Sold | $95,900$82/sqft |
Source: Public Record Report a problem | ||
Public tax history
| Year | Property taxes | Tax assessment |
|---|---|---|
| 2025 | $3,081 +31.2% | $240,200 +12% |
| 2024 | $2,348 +2.6% | $214,400 +2.4% |
| 2023 | $2,287 +7% | $209,467 +2.4% |
| 2022 | $2,137 +2.5% | $204,533 +2.5% |
| 2021 | $2,086 +7.4% | $199,600 +7.5% |
| 2020 | $1,942 +8% | $185,700 -7% |
| 2019 | $1,799 +12.3% | $199,600 +26.4% |
| 2018 | $1,601 +1.6% | $157,900 +2.2% |
| 2017 | $1,575 | $154,533 +2.2% |
| 2016 | -- | $151,167 +2.3% |
| 2015 | -- | $147,800 |
| 2014 | -- | $147,800 |
| 2013 | -- | $147,800 -17.2% |
| 2012 | -- | $178,600 |
| 2011 | -- | $178,600 |
| 2010 | -- | $178,600 -23.1% |
| 2009 | -- | $232,300 +18.4% |
| 2008 | -- | $196,226 +22.5% |
| 2007 | -- | $160,153 +29.1% |
| 2006 | -- | $124,080 +9.5% |
| 2005 | -- | $113,290 +10.5% |
| 2004 | -- | $102,500 +11.8% |
| 2003 | -- | $91,710 +0.9% |
| 2002 | -- | $90,852 +1% |
| 2001 | -- | $89,996 |
Find assessor info on the county website
Neighborhood: 21061
Nearby homes
- $282,300-- bd1 ba960 sqft8146 Cloverhurst Rd, Glen Burnie, MD 21061Off Market
- $294,1002 bd1 ba960 sqft8150 Cloverhurst Rd, Glen Burnie, MD 21061Off Market
- $300,0002 bd2 ba960 sqft8144 Cloverhurst Rd, Glen Burnie, MD 21061Sold
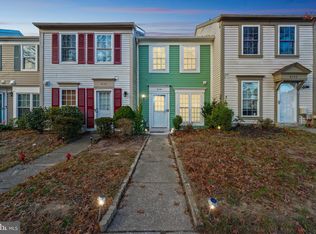
- $291,3002 bd1 ba960 sqft8142 Cloverhurst Rd, Glen Burnie, MD 21061Off Market
- $282,300-- bd1 ba972 sqft8140 Cloverhurst Rd, Glen Burnie, MD 21061Off Market
- $292,000-- bd1 ba1.1k sqft8138 Cloverhurst Rd, Glen Burnie, MD 21061Off Market
- $293,500-- bd1 ba1.1k sqft8136 Cloverhurst Rd, Glen Burnie, MD 21061Off Market
- $313,5003 bd2 ba1.1k sqft8134 Cloverhurst Rd, Glen Burnie, MD 21061Sold
Nearby schools
GreatSchools rating
- 6/10Glen Burnie Park Elementary SchoolGrades: PK-5Distance: 0.9 mi
- 5/10Old Mill Middle SouthGrades: 6-8Distance: 1 mi
- 5/10Old Mill High SchoolGrades: 9-12Distance: 0.5 mi
Schools provided by the listing agent
- District: Anne Arundel County Public Schools
Source: Bright MLS. This data may not be complete. We recommend contacting the local school district to confirm school assignments for this home.
Get a cash offer in 3 minutes
Find out how much your home could sell for in as little as 3 minutes with a no-obligation cash offer.
Estimated market value
$325,900
Get a cash offer in 3 minutes
Find out how much your home could sell for in as little as 3 minutes with a no-obligation cash offer.
Estimated market value
$325,900
- Maryland
- Anne Arundel County
- Glen Burnie
- 21061
- 8148 Cloverhurst Rd
Nearby cities
Nearby zip codes
Other Glen Burnie Topics
