STOP THE CAR! You have to see this incredible home that sits on 38 acres, complete with a POOL and a heated and cooled 40x40 SHOP! From the moment you enter, you'll notice the attention to detail the current owners put into the custom build. This home features 4 bedrooms and 3.5 bathrooms. The living area is filled with natural light and boasts a wood-burning fireplace, flowing seamlessly into the open-concept kitchen. You'll love the huge island, high-end stainless-steel appliances, and ample storage for all your cookware. The pantry is spacious and includes a coffee bar and room for a second fridge or a stand-up deep freezer. The oversized primary bedroom features vaulted ceilings and a resort-style bath with a custom tile shower, soaking tub, and a massive walk-in closet. Step outside, and you’ll never want to leave! With Texas temps on the rise, a pool is a must-have. Entertain guests on the covered back porch or relax while enjoying the peaceful surroundings. The shop on the property is heated and cooled, and could easily be converted into a mother-in-law suite, game room, or used for extra storage. You can even cast a line into the pond right on the property. Plus, this home comes equipped with a whole-home generator—it truly HAS IT ALL. Call, text, or DM for more information!
Sold
Price Unknown
8148 County Road 3111 N, Kilgore, TX 75662
4beds
2,914sqft
Single Family Residence
Built in 2018
38.2 Acres Lot
$936,300 Zestimate®
$--/sqft
$3,262 Estimated rent
Home value
$936,300
$871,000 - $1.00M
$3,262/mo
Zestimate® history
Owner options
List your home for rent
$3,262/mo
Rent Zestimate®
Find your next renter with Zillow Rental Manager. Plus, with online applications, you can quickly screen prospective tenants – for free.
$3,262/mo
Rent Zestimate®
Refinance and save
Refinancing to a lower rate could help reduce your monthly payments and save thousands over the life of the loan.
Explore your selling options
Work with a Zillow partner agent
Leverage their expertise and Zillow's premium Showcase listings to get your home seen by more buyers.
Get startedList with your own agent
Get your home in front of millions of buyers by listing it on Zillow.
Learn how to do itSell it yourself
Take full control of how buyers see your home on Zillow by listing For Sale by Owner (FSBO).
List your homeWhat's special
Zillow last checked:
Listing updated:
Listed by:
Janti Patel 0702321 903-759-3333,
Ramsey Realty Group 903-759-3333
Bought with:
Non-Represented Buyer
WACO ASSOCIATION OF REALTORS
Source: NTREIS,MLS#: 20921094
Facts & features
Interior
Bedrooms & bathrooms
- Bedrooms: 4
- Bathrooms: 4
- Full bathrooms: 3
- 1/2 bathrooms: 1
Primary bedroom
- Features: Ceiling Fan(s), Walk-In Closet(s)
- Level: First
- Dimensions: 0 x 0
Primary bathroom
- Features: Garden Tub/Roman Tub, Separate Shower
- Level: First
- Dimensions: 0 x 0
Dining room
- Level: First
- Dimensions: 0 x 0
Living room
- Features: Ceiling Fan(s), Fireplace
- Level: First
- Dimensions: 0 x 0
Heating
- Central
Cooling
- Central Air, Ceiling Fan(s)
Appliances
- Included: Dishwasher, Gas Cooktop, Microwave
- Laundry: Laundry in Utility Room
Features
- Eat-in Kitchen, Granite Counters, Kitchen Island, Open Floorplan, Pantry
- Flooring: Vinyl
- Has basement: No
- Number of fireplaces: 1
- Fireplace features: Living Room, Wood Burning
Interior area
- Total interior livable area: 2,914 sqft
Property
Parking
- Total spaces: 3
- Parking features: Garage, Garage Door Opener
- Attached garage spaces: 3
Features
- Levels: One
- Stories: 1
- Patio & porch: Covered
- Exterior features: Other
- Pool features: Gunite, In Ground, Pool
- Fencing: Metal
Lot
- Size: 38.2 Acres
- Features: Acreage
Details
- Parcel number: 100000018500015000
Construction
Type & style
- Home type: SingleFamily
- Architectural style: Traditional,Detached
- Property subtype: Single Family Residence
- Attached to another structure: Yes
Materials
- Brick
- Foundation: Slab
- Roof: Composition
Condition
- Year built: 2018
Utilities & green energy
- Utilities for property: Other
Community & HOA
Community
- Subdivision: None
HOA
- Has HOA: No
Location
- Region: Kilgore
Financial & listing details
- Tax assessed value: $483,981
- Annual tax amount: $5,345
- Date on market: 4/30/2025
- Cumulative days on market: 210 days
- Listing terms: Cash,Conventional,VA Loan
Price history
| Date | Event | Price |
|---|---|---|
| 11/5/2025 | Sold | -- |
Source: NTREIS #20921094 Report a problem | ||
| 7/10/2025 | Contingent | $995,000$341/sqft |
Source:  GTARMLS #25005762 Report a problem GTARMLS #25005762 Report a problem | ||
| 5/28/2025 | Price change | $995,000-5.2%$341/sqft |
Source:  LGVBOARD #20252374 Report a problem LGVBOARD #20252374 Report a problem | ||
| 5/5/2025 | Price change | $1,050,000-4.5%$360/sqft |
Source: LGVBOARD #20252374 Report a problem | ||
| 4/9/2025 | Listed for sale | $1,100,000+10.6%$377/sqft |
Source: LGVBOARD #20252374 Report a problem | ||
| 3/26/2025 | Listing removed | $995,000$341/sqft |
Source: LGVBOARD #20247166 Report a problem | ||
| 1/9/2025 | Price change | $995,000+48.7%$341/sqft |
Source: LGVBOARD #20247166 Report a problem | ||
| 11/22/2024 | Listed for sale | $669,000$230/sqft |
Source: LGVBOARD #20247166 Report a problem | ||
Public tax history
| Year | Property taxes | Tax assessment |
|---|---|---|
| 2024 | $5,345 +14.1% | $483,981 +27.1% |
| 2023 | $4,684 -7% | $380,859 -1.3% |
| 2022 | $5,036 -10.7% | $385,835 -1.9% |
| 2021 | $5,637 +3.4% | $393,425 +3.4% |
| 2020 | $5,451 +26.7% | $380,672 +30.7% |
| 2019 | $4,302 | $291,225 |
Find assessor info on the county website
Neighborhood: 75662
Nearby homes
- $4,275-- bd-- ba672 sqft8696 County Road 3111 N, Kilgore, TX 75662Off Market
- $552,000-- bd3 ba2.1k sqft8698 County Road 3111 N, Kilgore, TX 75662Off Market
- $13,939-- bd-- ba1k sqftC R 3112, Kilgore, TX 75662Off Market
- $--3 bd3 ba2.7k sqft8146 County Road 3111 N, Kilgore, TX 75662Sold
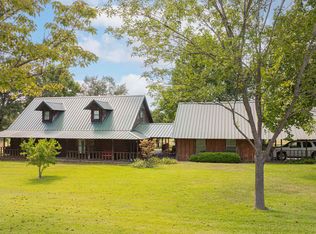
- $83,5008.626 Acres8146 County Road 3111 N, Kilgore, TX 75662Off Market
- $324,200-- bd-- ba-- sqft8992 County Road 3111 N, Kilgore, TX 75662Off Market
- $497,9004 bd4 ba3k sqft8699 County Road 3111 N, Kilgore, TX 75662Off Market
- $16,8171.278 Acres8699 County Road 3111 N, Kilgore, TX 75662Off Market
Nearby schools
GreatSchools rating
- 5/10Jackson Elementary SchoolGrades: PK-3Distance: 7.7 mi
- 5/10Chapel Hill Middle SchoolGrades: 7-8Distance: 12.6 mi
- 4/10Chapel Hill High SchoolGrades: 9-12Distance: 12.4 mi
Schools provided by the listing agent
- Elementary: Chapelhill
- Middle: Chapelhill
- High: Chapelhill
- District: Chapel Hill ISD
Source: NTREIS. This data may not be complete. We recommend contacting the local school district to confirm school assignments for this home.
- Texas
- Smith County
- Kilgore
- 75662
- 8148 County Road 3111 N
Nearby cities
Nearby neighborhoods
Nearby zip codes
Other Kilgore Topics
