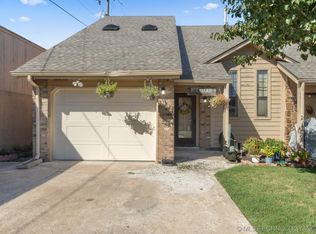
TAKE ANOTHER LOOK - NEW PICTURES! An affordable 2 bedroom, 2 1/2 bath, 1 car garage condo in Tulsa with plenty of space. Small private condo community, that features a gate and security cameras for safety. The condo features a spacious living room with fireplace, kitchen with a gas range and microwave plus a vent hood above the range, roomy bedrooms, plus double vanities and a walk-in closet in the primary bedroom. Hall bath is a jack and jill bath to the second bedroom and the hallway. Additional storage space is contained under the stairs. Utility room is inside just off the kitchen and can be closed off. Condo also features a private fenced-in back patio plus newer roof and vinyl siding on front, and fresh sod in the front yard. Driveway will accommodate 2 cars and other parking is available nearby. Home warranty already in place for peace of mind, come see your new home!
Sold for $99,900
$99,900
8148 E 17th St Unit V, Tulsa, OK 74112
2beds
1,300sqft
Condominium
Built in 1983
-- sqft lot
$116,100 Zestimate®
$77/sqft
$1,433 Estimated rent
Home value
$116,100
$104,000 - $128,000
$1,433/mo
Zestimate® history
Owner options
List your home for rent
$1,433/mo
Rent Zestimate®
Find your next renter with Zillow Rental Manager. Plus, with online applications, you can quickly screen prospective tenants – for free.
$1,433/mo
Rent Zestimate®
Refinance and save
$766/mo
Est. payment
Refinancing to a lower rate could help reduce your monthly payments and save thousands over the life of the loan.
$766/mo
Est. payment
Explore your selling options
Work with a Zillow partner agent
Leverage their expertise and Zillow's premium Showcase listings to get your home seen by more buyers.
Get startedList with your own agent
Get your home in front of millions of buyers by listing it on Zillow.
Learn how to do itSell it yourself
Take full control of how buyers see your home on Zillow by listing For Sale by Owner (FSBO).
List your homeWhat's special
Double vanitiesRoomy bedroomsJack and jill bathPrivate fenced-in back patioNewer roofVinyl siding on frontAdditional storage space
Zillow last checked:
Listing updated:
Listed by:
Randy Gasswint 918-231-5734,
RE/MAX Results
Bought with:
Erin Catron, 171511
Erin Catron & Company, LLC
Source: MLS Technology, Inc.,MLS#: 2427161 Originating MLS: MLS Technology
Originating MLS: MLS TechnologyFacts & features
Interior
Bedrooms & bathrooms
- Bedrooms: 2
- Bathrooms: 3
- Full bathrooms: 2
- 1/2 bathrooms: 1
Primary bedroom
- Description: Master Bedroom,Private Bath,Walk-in Closet
- Level: Second
Bedroom
- Description: Bedroom,
- Level: Second
Primary bathroom
- Description: Master Bath,Bathtub,Double Sink,Full Bath
- Level: Second
Bathroom
- Description: Hall Bath,Bathtub,Full Bath
- Level: Second
Bathroom
- Description: Hall Bath,Half Bath
- Level: First
Dining room
- Description: Dining Room,Combo w/ Living
- Level: First
Kitchen
- Description: Kitchen,
- Level: First
Living room
- Description: Living Room,Fireplace,Formal
- Level: First
Utility room
- Description: Utility Room,Inside,Separate
- Level: First
Heating
- Central, Gas
Cooling
- Central Air
Appliances
- Included: Dishwasher, Disposal, Microwave, Oven, Range, Stove, Gas Oven, Gas Range, Gas Water Heater, Plumbed For Ice Maker
- Laundry: Washer Hookup, Electric Dryer Hookup, Gas Dryer Hookup
Features
- High Speed Internet, Laminate Counters, Cable TV, Wired for Data, Ceiling Fan(s)
- Flooring: Carpet, Laminate
- Doors: Storm Door(s)
- Windows: Aluminum Frames, Insulated Windows
- Basement: None
- Number of fireplaces: 1
- Fireplace features: Gas Starter, Wood Burning
Interior area
- Total structure area: 1,300
- Total interior livable area: 1,300 sqft
Property
Parking
- Total spaces: 1
- Parking features: Attached, Garage
- Attached garage spaces: 1
Features
- Levels: Two
- Stories: 2
- Patio & porch: Covered, Patio, Porch
- Exterior features: Concrete Driveway, Rain Gutters
- Pool features: None
- Fencing: Full,Privacy
Lot
- Features: Zero Lot Line
Details
- Additional structures: None
- Parcel number: 30425931264765
Construction
Type & style
- Home type: Condo
- Architectural style: Contemporary
- Property subtype: Condominium
Materials
- Masonite, Stone, Vinyl Siding, Wood Frame
- Foundation: Slab
- Roof: Asphalt,Fiberglass
Condition
- Year built: 1983
Utilities & green energy
- Sewer: Public Sewer
- Water: Public
- Utilities for property: Cable Available, Electricity Available, Natural Gas Available, Phone Available, Water Available
Green energy
- Energy efficient items: Windows
Community & HOA
Community
- Features: Gutter(s), Sidewalks
- Security: No Safety Shelter, Smoke Detector(s)
- Subdivision: Oconnor Park I
HOA
- Has HOA: Yes
- Amenities included: Gated
- Services included: Maintenance Structure
- HOA fee: $260 monthly
Location
- Region: Tulsa
Financial & listing details
- Price per square foot: $77/sqft
- Tax assessed value: $94,800
- Annual tax amount: $838
- Date on market: 8/1/2024
- Cumulative days on market: 98 days
- Listing terms: Conventional
Price history
| Date | Event | Price |
|---|---|---|
| 12/27/2024 | Sold | $99,900$77/sqft |
Source:  MLS Technology, Inc. #2427161 Report a problem MLS Technology, Inc. #2427161 Report a problem | ||
| 11/8/2024 | Pending sale | $99,900$77/sqft |
Source: MLS Technology, Inc. #2427161 Report a problem | ||
| 8/1/2024 | Listed for sale | $99,900$77/sqft |
Source: MLS Technology, Inc. #2427161 Report a problem | ||
Public tax history
| Year | Property taxes | Tax assessment |
|---|---|---|
| 2025 | $1,397 +63.4% | $10,428 +58% |
| 2024 | $855 +2.1% | $6,600 |
| 2023 | $838 -4.8% | $6,600 |
| 2022 | $880 +0.9% | $6,600 |
| 2021 | $872 +1.4% | $6,600 |
| 2020 | $860 -4.9% | $6,600 |
| 2019 | $904 +0% | $6,600 |
| 2018 | $904 -0.2% | $6,600 |
| 2017 | $906 +2.3% | $6,600 |
| 2016 | $886 | $6,600 |
| 2015 | $886 -0.2% | $6,600 |
| 2014 | $888 | $6,600 |
| 2013 | -- | $6,600 |
| 2012 | -- | $6,600 |
| 2011 | -- | $6,600 |
| 2010 | -- | $6,600 |
| 2009 | -- | $6,600 |
| 2008 | -- | $6,600 -5.2% |
| 2007 | -- | $6,963 |
| 2006 | -- | $6,963 +3.4% |
| 2005 | -- | $6,731 +5% |
| 2004 | $757 | $6,410 +5% |
| 2003 | -- | $6,105 |
| 2002 | -- | $6,105 |
| 2001 | -- | $6,105 |
| 2000 | -- | $6,105 |
Find assessor info on the county website
Neighborhood: Mingo Valley
Nearby homes
- $92,8002 bd3 ba1.3k sqft8148 E 17th St #O, Tulsa, OK 74112Sold

- $80,0002 bd3 ba1.3k sqft8144 E 17th St #C, Tulsa, OK 74112Sold

- $85,5002 bd2 ba1.1k sqft8144 E 17th St #L, Tulsa, OK 74112Sold
- $93,0002 bd2 ba1.1k sqft8144 E 17th St #A, Tulsa, OK 74112Off Market
- $93,6002 bd3 ba1.3k sqft8144 E 17th St UNIT B, Tulsa, OK 74112Off Market
- $96,2002 bd2 ba1.1k sqft8144 E 17th St UNIT D, Tulsa, OK 74112Off Market
- $84,2002 bd2 ba1.1k sqft8144 E 17th St UNIT E, Tulsa, OK 74112Off Market
- $91,700-- bd2 ba1.3k sqft8144 E 17th St UNIT F, Tulsa, OK 74112Off Market
Nearby schools
GreatSchools rating
- 2/10Skelly Elementary SchoolGrades: PK-5Distance: 1.3 mi
- 2/10Nathan Hale Middle SchoolGrades: 6-8Distance: 0.9 mi
- 1/10Nathan Hale High SchoolGrades: 9-12Distance: 0.8 mi
Schools provided by the listing agent
- Elementary: Skelly
- High: Hale
- District: Tulsa - Sch Dist (1)
Source: MLS Technology, Inc.. This data may not be complete. We recommend contacting the local school district to confirm school assignments for this home.
Sell for more on Zillow
Get a Zillow Showcase℠ listing at no additional cost and you could sell for .
$116,100
2% more
+$2,322
With Zillow Showcase(estimated)
$118,422
Sell for more on Zillow
Get a Zillow Showcase℠ listing at no additional cost and you could sell for .
$116,100
2% more
+$2,322
With Zillow Showcase(estimated)
$118,422
- Oklahoma
- Tulsa County
- Tulsa
- 74112
- Mingo Valley
- 8148 E 17th St Unit V
