Skip main navigation
Sold
Street View
  • $379,000

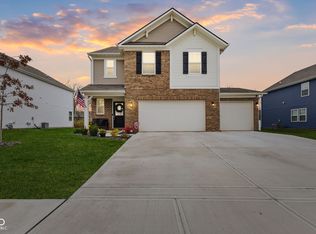
    8148 Ebaugh Dr, Camby, IN 46113

    5beds
    2,760sqft
    Residential, Single Family Residence
    Built in 2022
    10,454 Square Feet Lot
    $383,800 Zestimate®
    $137/sqft
    $2,689 Estimated rent

    Home value

    $383,800

    $353,000 - $418,000

    $2,689/mo

    Zestimate® history
    Loading
    Loading...

    Owner options

    List your home for rent

    $2,689/mo

    Rent Zestimate®

    Find your next renter with Zillow Rental Manager. Plus, with online applications, you can quickly screen prospective tenants – for free.

    Learn more

    $2,689/mo

    Rent Zestimate®

    Refinance and save

    $2,864/mo

    Est. payment

    Refinancing to a lower rate could help reduce your monthly payments and save thousands over the life of the loan.

    See today's rates

    $2,864/mo

    Est. payment

    Explore your selling options

    Work with a Zillow partner agent

    Leverage their expertise and Zillow's premium Showcase listings to get your home seen by more buyers.

    Get started

    List with your own agent

    Get your home in front of millions of buyers by listing it on Zillow.

    Learn how to do it

    Sell it yourself

    Take full control of how buyers see your home on Zillow by listing For Sale by Owner (FSBO).

    List your home

    What's special

    Versatile loft areaPristine white countertopsAmple white cabinetryStylish accent wallsSpacious and modern layoutEnsuite bathLuxurious primary suite
    Like new, but even better! Welcome to this stunning 5-bedroom home built in 2022 and thoughtfully enhanced with stylish accent walls and custom woodwork throughout. This beautifully updated home offers a spacious and modern layout, perfect for comfortable living, working, and entertaining. The main level boasts an open-concept design, featuring a bright and airy living room, dining area, and a sleek kitchen with ample white cabinetry, pristine white countertops, a gas stove, center island, and pantry. Additionally, this floor includes a bedroom, full bathroom, and a dedicated office space with glass-paneled French doors. Upstairs, you'll find a versatile loft area, three well-sized guest bedrooms, and a luxurious primary suite. The primary retreat includes an ensuite bath with double vanity sinks, water closet, and a spacious walk-in closet. With its modern updates and functional layout, this home truly offers the best of both style and convenience.

    Zillow last checked:

    Listing updated:

    Listed by:

    Lori Wilson 317-459-0580,

    F.C. Tucker Company,

    Wesley Porter,

    F.C. Tucker Company

    Bought with:

    Adejumoke Olatunji

    Highgarden Real Estate

    Source: MIBOR as distributed by MLS GRID,MLS#: 22023606MLS Logo

    Facts & features

    Interior

    Bedrooms & bathrooms
    • Bedrooms: 5
    • Bathrooms: 3
    • Full bathrooms: 3
    • Main level bathrooms: 1
    • Main level bedrooms: 1
    Primary bedroom
    • Features: Carpet
    • Level: Upper
    • Area: 255 Square Feet
    • Dimensions: 15x17
    Bedroom 2
    • Features: Carpet
    • Level: Upper
    • Area: 132 Square Feet
    • Dimensions: 12x11
    Bedroom 3
    • Features: Carpet
    • Level: Upper
    • Area: 143 Square Feet
    • Dimensions: 11x13
    Bedroom 4
    • Features: Carpet
    • Level: Upper
    • Area: 156 Square Feet
    • Dimensions: 12x13
    Bedroom 5
    • Features: Carpet
    • Level: Main
    • Area: 143 Square Feet
    • Dimensions: 11x13
    Dining room
    • Features: Luxury Vinyl Plank
    • Level: Main
    • Area: 150 Square Feet
    • Dimensions: 10x15
    Kitchen
    • Features: Laminate Hardwood
    • Level: Main
    • Area: 135 Square Feet
    • Dimensions: 9x15
    Living room
    • Features: Luxury Vinyl Plank
    • Level: Main
    • Area: 240 Square Feet
    • Dimensions: 16x15
    Loft
    • Features: Carpet
    • Level: Upper
    • Area: 180 Square Feet
    • Dimensions: 15x12
    Office
    • Features: Carpet
    • Level: Main
    • Area: 121 Square Feet
    • Dimensions: 11x11
    Heating
    • Electric, Heat Pump
    Cooling
    • Heat Pump
    Appliances
    • Included: Dishwasher, Electric Water Heater, Disposal, Microwave, Gas Oven, Refrigerator, Water Purifier
    • Laundry: Upper Level
    Features
    • Attic Access, Kitchen Island, Entrance Foyer, Ceiling Fan(s), Pantry, Walk-In Closet(s)
    • Windows: Screens, Windows Vinyl
    • Has basement: No
    • Attic: Access Only
    Interior area
    • Total structure area: 2,760
    • Total interior livable area: 2,760 sqft

    Property

    Parking
    • Total spaces: 2
    • Parking features: Attached, Concrete, Garage Door Opener
    • Attached garage spaces: 2
    Features
    • Levels: Two
    • Stories: 2
    • Patio & porch: Patio
    Lot
    • Size: 10,454 Square Feet
    Details
    • Parcel number: 491315110008005200
    • Horse amenities: None

    Construction

    Type & style
    • Home type: SingleFamily
    • Architectural style: Traditional
    • Property subtype: Residential, Single Family Residence
    Materials
    • Brick, Vinyl Siding
    • Foundation: Slab
    Condition
    • New construction: No
    • Year built: 2022

    Utilities & green energy

    • Water: Municipal/City

    Community & HOA

    Community
    • Subdivision: Glenwood
    HOA
    • Has HOA: Yes
    • HOA fee: $500 annually
    • HOA phone: 317-253-1401
    Location
    • Region: Camby

    Financial & listing details

    • Price per square foot: $137/sqft
    • Tax assessed value: $350,800
    • Annual tax amount: $3,866
    • Date on market: 2/27/2025
    • Cumulative days on market: 58 days

    Price history

    DateEventPrice
    6/5/2025Sold$379,000-2.8%$137/sqft
    Source: MIBOR as distributed by MLS GRID #22023606 Report a problem
    4/25/2025Pending sale$389,900$141/sqft
    Source: MIBOR as distributed by MLS GRID #22023606 Report a problem
    4/17/2025Price change$389,9000%$141/sqft
    Source: MIBOR as distributed by MLS GRID #22023606 Report a problem
    4/3/2025Price change$390,000-1.3%$141/sqft
    Source: MIBOR as distributed by MLS GRID #22023606 Report a problem
    3/13/2025Price change$395,000-1%$143/sqft
    Source: MIBOR as distributed by MLS GRID #22023606 Report a problem
    2/27/2025Listed for sale$399,000+16.9%$145/sqft
    Source: MIBOR as distributed by MLS GRID #22023606 Report a problem
    7/11/2022Sold$341,385$124/sqft
    Source: Public Record Report a problem

    Public tax history

    YearProperty taxesTax assessment
    2025$4,133 +6.9%$350,800 -4.3%
    2024$3,867 +62269%$366,600 +6.2%
    2023$6 $345,100 +86175%
    2022-- $400
    Find assessor info on the county website

    Neighborhood: 46113

    Nearby schools

    GreatSchools rating
    Schools provided by the listing agent
    • Elementary: Blue Academy
    • Middle: Decatur Middle School
    • High: Decatur Central High School

    Source: MIBOR as distributed by MLS GRID. This data may not be complete. We recommend contacting the local school district to confirm school assignments for this home.

    Get a cash offer in 3 minutes
    Find out how much your home could sell for in as little as 3 minutes with a no-obligation cash offer.
    Estimated market value
    $383,800
    Get a cash offer in 3 minutes
    Find out how much your home could sell for in as little as 3 minutes with a no-obligation cash offer.
    Estimated market value
    $383,800