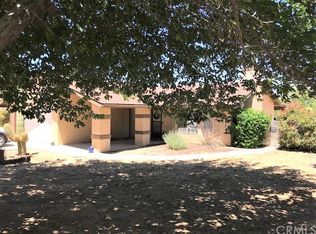
Raised bed gardenCustom rock fireplaceRv hookupsCharming courtyardFarmhouse-style kitchenAbundant natural lightTwo large walk-in closets
Discover this beautiful, meticulously designed desert home. This 3-bedroom, 2-bath home welcomes you with a charming courtyard. The interior boasts a cohesive design with a touch of sophistication. Plantation shutters allow for privacy and light control. Elegant details include crown molding and baseboards. Custom light fixtures throughout illuminate the space beautifully. A Farmhouse-style kitchen seamlessly blends rustic charm with modern convenience, featuring granite countertops, new stainless steel appliances, and shaker-style cabinetry with lighted upper glass-faced cabinets. Under-cabinet lighting, soft-close cabinet hardware, and customized pantry shelving enhance functionality. The custom-built desk area adds versatility for daily tasks. Dark wood laminate flooring seamlessly connects the open-concept living, dining, and kitchen areas. High ceilings create an airy ambiance, while the custom rock fireplace adds warmth and charm. Abundant natural light floods through well-placed windows. Plus, enjoy cozy evenings with the custom air-tight wood stove. As you step into the primary bedroom, you’ll be captivated by the custom wood wainscoting that offers refined comfort. Enjoy two large walk-in closets. The main bath features dual sinks, a luxurious soaking tub, and a generously sized walk-in shower adorned with floor-to-ceiling tile. The second bedroom exudes elegance with wainscoting adorning the walls. The room boasts a spacious walk-in closet. The second bath features a granite countertop and a custom sink installation. An added linen cabinet provides convenient storage. The third bedroom/office stands out with its custom cabinetry. The enchanting home’s outdoor space is adorned with mature trees and a thriving vegetable garden. Enjoy your morning coffee on the wrap-around patio, complete with a built-in BBQ for culinary delights. It includes new fencing, an automated watering system, a raised bed garden, shaded seating, a built-in BBQ, outdoor dining, illuminated shade, charming yard art, grapevines, and RV hookups. This outdoor paradise is more than a yard—it’s an invitation to create lasting memories.
This desert retreat awaits its new owner—schedule a viewing today!
132 days
|
91
|
4
|
Zillow last checked:
Listing updated:
Listed by:
Merl AbelDRE #01813083760-835-8060,
Inspire Real Estate,
Dori AbelDRE #01948404760-219-6129,
Inspire Real Estate
Source: CRMLS,MLS#: JT26041031Originating MLS: California Regional MLS
Explore the cost of this home by adjusting the details. Changes won't be saved.
Principal & interest
$1,547
Mortgage insurance
$0
Property taxes
$170
Home insurance
$105
HOA fees
$0
Utilities
Not included
All calculations are estimates and provided by Zillow, Inc. for informational purposes only. Actual amounts may vary.
HOA fees may include property taxes on listings classified as Co-Ops. Contact the listing agent and/or owner for fee details.
Mortgage interest rates are dependent on a number of factors, including credit score, down payment, and repayment length. Interest rate data provided by Zillow Group Marketplace, Inc. as of 1/1/1970 from various mortgage lenders with which we have lead or other similar arrangements; the Estimated Payment is an average of those rates.
See how much you could borrow to make a competitive offer.