Skip main navigation
Sold
  • $255,000

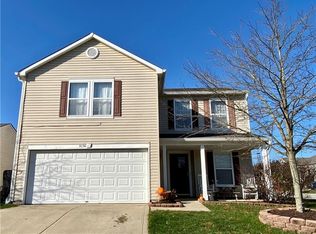
    8148 Gathering Cir, Indianapolis, IN 46259

    4beds
    1,800sqft
    Residential, Single Family Residence
    Built in 2005
    6,098.4 Square Feet Lot
    $258,300 Zestimate®
    $142/sqft
    $1,849 Estimated rent

    Home value

    $258,300

    $240,000 - $279,000

    $1,849/mo

    Zestimate® history
    Loading
    Loading...

    Owner options

    List your home for rent

    $1,849/mo

    Rent Zestimate®

    Find your next renter with Zillow Rental Manager. Plus, with online applications, you can quickly screen prospective tenants – for free.

    Learn more

    $1,849/mo

    Rent Zestimate®

    Refinance and save

    $1,700/mo

    Est. payment

    Refinancing to a lower rate could help reduce your monthly payments and save thousands over the life of the loan.

    See today's rates

    $1,700/mo

    Est. payment

    Explore your selling options

    Work with a Zillow partner agent

    Leverage their expertise and Zillow's premium Showcase listings to get your home seen by more buyers.

    Get started

    List with your own agent

    Get your home in front of millions of buyers by listing it on Zillow.

    Learn how to do it

    Sell it yourself

    Take full control of how buyers see your home on Zillow by listing For Sale by Owner (FSBO).

    List your home

    What's special

    Inviting layoutVaulted ceilingsFully fenced backyard
    Assumable VA Mortgage! Motivated Sellers! Welcome to this move-in ready ranch home, perfectly situated in the heart of Franklin Township! Offering 4 spacious bedrooms and 2 full bathrooms, this home features an inviting layout with vaulted ceilings that create a bright, airy feel. The fourth bedroom, located off the primary suite, offers flexibility as a home office, nursery, or flex space to suit your needs. Enjoy stunning waterfront views of a serene pond from the comfort of your backyard. The fully fenced backyard provides plenty of space for relaxation, entertaining, or play. Conveniently located near schools, shopping, and dining, this home combines comfort, style, and convenience in one perfect package. Don't miss the opportunity to make this your new home!

    Zillow last checked:

    Listing updated:

    Listing Provided by:

    Debra Fortman 317-409-3576,

    Keller Williams Indy Metro S

    Bought with:

    David Albright

    Sweetwater Realty LLC

    Source: MIBOR as distributed by MLS GRID,MLS#: 22043420MLS Logo

    Facts & features

    Interior

    Bedrooms & bathrooms
    • Bedrooms: 4
    • Bathrooms: 2
    • Full bathrooms: 2
    • Main level bathrooms: 2
    • Main level bedrooms: 4
    Primary bedroom
    • Level: Main
    • Area: 224 Square Feet
    • Dimensions: 16x14
    Bedroom 2
    • Level: Main
    • Area: 132 Square Feet
    • Dimensions: 12x11
    Bedroom 3
    • Level: Main
    • Area: 121 Square Feet
    • Dimensions: 11x11
    Bedroom 4
    • Level: Main
    • Area: 110 Square Feet
    • Dimensions: 11x10
    Kitchen
    • Level: Main
    • Area: 255 Square Feet
    • Dimensions: 17x15
    Laundry
    • Level: Main
    • Area: 48 Square Feet
    • Dimensions: 8x6
    Living room
    • Level: Main
    • Area: 380 Square Feet
    • Dimensions: 20x19
    Heating
    • Forced Air, Natural Gas
    Cooling
    • Central Air
    Appliances
    • Included: Dishwasher, MicroHood, Refrigerator, Water Heater
    • Laundry: Laundry Room
    Features
    • Vaulted Ceiling(s), Kitchen Island
    • Has basement: No
    • Number of fireplaces: 1
    • Fireplace features: Masonry, Living Room
    Interior area
    • Total structure area: 1,800
    • Total interior livable area: 1,800 sqft

    Property

    Parking
    • Total spaces: 2
    • Parking features: Attached
    • Attached garage spaces: 2
    Features
    • Levels: One
    • Stories: 1
    • Patio & porch: Patio
    • Has view: Yes
    • View description: Neighborhood, Water
    • Has water view: Yes
    • Water view: Water
    • Waterfront features: Waterfront
    Lot
    • Size: 6,098 sqft
    Details
    • Parcel number: 491621105077000300
    • Horse amenities: None

    Construction

    Type & style
    • Home type: SingleFamily
    • Architectural style: Ranch
    • Property subtype: Residential, Single Family Residence
    Materials
    • Vinyl Siding
    • Foundation: Slab
    Condition
    • New construction: No
    • Year built: 2005

    Utilities & green energy

    • Water: Public

    Community & neighborhood

    Community
    • Community features: Suburban
    Location
    • Region: Indianapolis
    • Subdivision: Harmony

    HOA & financial

    HOA
    • Has HOA: Yes
    • HOA fee: $110 semi-annually
    • Amenities included: Management, Snow Removal
    • Services included: Entrance Common, Management, Snow Removal
    • Association phone: 317-253-1401

    Price history

    DateEventPrice
    12/5/2025Sold$255,000-1.5%$142/sqft
    Source: MIBOR as distributed by MLS GRID #22043420 Report a problem
    10/3/2025Pending sale$259,000$144/sqft
    Source: MIBOR as distributed by MLS GRID #22043420 Report a problem
    8/30/2025Price change$259,000-3.7%$144/sqft
    Source: MIBOR as distributed by MLS GRID #22043420 Report a problem
    7/17/2025Price change$269,000-1.8%$149/sqft
    Source: MIBOR as distributed by MLS GRID #22043420 Report a problem
    7/5/2025Price change$274,000-1.8%$152/sqft
    Source: MIBOR as distributed by MLS GRID #22043420 Report a problem
    6/27/2025Price change$279,000-0.4%$155/sqft
    Source: MIBOR as distributed by MLS GRID #22043420 Report a problem
    6/6/2025Listed for sale$280,000+70.2%$156/sqft
    Source: MIBOR as distributed by MLS GRID #22043420 Report a problem
    2/10/2020Sold$164,500-1.4%$91/sqft
    Source: MIBOR as distributed by MLS GRID #21678110 Report a problem
    1/5/2020Pending sale$166,900$93/sqft
    Source: Canon Real Estate Services LLC #21678110 Report a problem
    12/19/2019Price change$166,900-0.6%$93/sqft
    Source: Canon Real Estate Services LLC #21678110 Report a problem
    12/9/2019Price change$167,900-0.6%$93/sqft
    Source: Canon Real Estate Services LLC #21678110 Report a problem
    12/2/2019Price change$168,900-0.6%$94/sqft
    Source: Canon Real Estate Services LLC #21678110 Report a problem
    10/30/2019Listed for sale$169,900+35.9%$94/sqft
    Source: Canon Real Estate Services LLC #21678110 Report a problem
    9/26/2019Sold$125,000$69/sqft
    Source: Public Record Report a problem
    8/21/2019Listed for sale--
    Source: Hudson & Marshall Report a problem

    Public tax history

    YearProperty taxesTax assessment
    2025$2,143 +5.5%$235,300 +5%
    2024$2,032 -48.7%$224,000 +10.2%
    2023$3,964 +143.6%$203,200 +2.5%
    2022$1,627 +11.1%$198,200 +21.8%
    2021$1,465 +3.2%$162,700 +11.1%
    2020$1,419 +9.4%$146,500 +3.2%
    2019$1,297 +0.5%$141,900 +9.4%
    2018$1,290 -0.7%$129,700 +3.1%
    2017$1,299 +14.8%$125,800 +2.8%
    2016$1,132 +5.3%$122,400 +13.9%
    2014$1,075 -7.9%$107,500 +3.3%
    2013$1,167 $104,100 -10.8%
    2012$1,167 $116,700 -2.6%
    2011-- $119,800
    2010$1,198 -0.8%$119,800 -0.8%
    2009$1,208 $120,800 -4.1%
    2007-- $126,000 +2.5%
    2006-- $122,900

    Find assessor info on the county website

    Neighborhood: Acton

    Nearby schools

    GreatSchools rating
    Schools provided by the listing agent
    • Middle: Franklin Central Junior High
    • High: Franklin Central High School

    Source: MIBOR as distributed by MLS GRID. This data may not be complete. We recommend contacting the local school district to confirm school assignments for this home.

    Get a cash offer in 3 minutes
    Find out how much your home could sell for in as little as 3 minutes with a no-obligation cash offer.
    Estimated market value
    $258,300
    Get a cash offer in 3 minutes
    Find out how much your home could sell for in as little as 3 minutes with a no-obligation cash offer.
    Estimated market value
    $258,300