Skip main navigation
Sold for $450,000
  • $450,000

    8148 Hollow Ct, Severn, MD 21144

    2beds
    2,056sqft
    Townhouse
    Built in 2018
    1,280 Square Feet Lot
    $465,700 Zestimate®
    $219/sqft
    $2,949 Estimated rent

    Home value

    $465,700

    $442,000 - $489,000

    $2,949/mo

    Zestimate® history
    Loading
    Loading...

    Owner options

    List your home for rent

    $2,949/mo

    Rent Zestimate®

    Find your next renter with Zillow Rental Manager. Plus, with online applications, you can quickly screen prospective tenants – for free.

    Learn more

    $2,949/mo

    Rent Zestimate®

    Refinance and save

    $2,895/mo

    Est. payment

    Refinancing to a lower rate could help reduce your monthly payments and save thousands over the life of the loan.

    See today's rates

    $2,895/mo

    Est. payment

    Explore your selling options

    Work with a Zillow partner agent

    Leverage their expertise and Zillow's premium Showcase listings to get your home seen by more buyers.

    Get started

    List with your own agent

    Get your home in front of millions of buyers by listing it on Zillow.

    Learn how to do it

    Sell it yourself

    Take full control of how buyers see your home on Zillow by listing For Sale by Owner (FSBO).

    List your home

    What's special

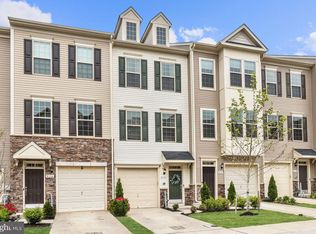
    Beautiful garage townhome located in desirable community of Severn Hollow. This is one of the larger models with a 4ft bump-out on main and BR levels. The main level offers beautiful hardwood floors, gourmet kitchen with plenty of cabinets, updated faucet, pretty backsplash, large island, SS appliances, built-in microwave, gas stove, granite counter tops and a remodeled pantry that's both pretty and provides plenty of room. A large living room is directly off the kitchen with large windows and plenty of seating. A large dining room with beautiful updated lighting and crown molding is also directly off the kitchen. A powder room and sliding glass doors are also located on the main level. The upper level contains 2 PRIMARY BR's with their own private full bathrooms and large closets. The 1st primary BA contains double vanity, separate shower with built-in bench, soaking tub and linen closet. The laundry is also on this floor. The laundry has been updated with custom built-in shelving and a full-size two-in-one washer/dryer combination (not-stackable W/D). Lower level/entry level provides an additional family room/office/man cave, etc. with large slider leading to a private 8x16ft patio, raised garden beds, and a vinyl privacy fence to create your serene outdoor oasis. The house also has a security system and an upgraded smart thermostat which both convey. Great location - easy commute to Ft. Meade, NSA, BWI, and DMV. Close to schools, shopping, and dining.

    Zillow last checked:

    Listing updated:

    Listed by:

    Elaine Gembicki 410-340-2956,

    Fathom Realty

    Bought with:

    Austen Rowland, SP200205782

    Redfin Corp

    Source: Bright MLS,MLS#: MDAA2092388MLS Logo

    Facts & features

    Interior

    Bedrooms & bathrooms
    • Bedrooms: 2
    • Bathrooms: 4
    • Full bathrooms: 2
    • 1/2 bathrooms: 2
    • Main level bathrooms: 1
    Basement
    • Area: 0
    Heating
    • Heat Pump, Natural Gas
    Cooling
    • Central Air, Programmable Thermostat, Ceiling Fan(s), Electric
    Appliances
    • Included: Microwave, Dishwasher, Disposal, Dryer, Exhaust Fan, Ice Maker, Oven/Range - Gas, Refrigerator, Stainless Steel Appliance(s), Washer, Gas Water Heater
    • Laundry: Upper Level, Washer In Unit, Dryer In Unit
    Features
    • Built-in Features, Breakfast Area, Ceiling Fan(s), Crown Molding, Dining Area, Family Room Off Kitchen, Open Floorplan, Eat-in Kitchen, Kitchen - Gourmet, Kitchen Island, Primary Bath(s), Recessed Lighting, Bathroom - Tub Shower, Pantry
    • Flooring: Wood
    • Windows: Window Treatments
    • Basement: Full,Finished,Connecting Stairway,Interior Entry,Exterior Entry,Walk-Out Access,Windows
    • Has fireplace: No
    Interior area
    • Total structure area: 2,056
    • Total interior livable area: 2,056 sqft
    • Finished area above ground: 2,056
    • Finished area below ground: 0

    Property

    Parking
    • Total spaces: 2
    • Parking features: Garage Faces Front, Garage Door Opener, Attached, Driveway
    • Attached garage spaces: 1
    • Uncovered spaces: 1
    Accessibility
    • Accessibility features: None
    Features
    • Levels: Three
    • Stories: 3
    • Patio & porch: Patio
    • Exterior features: Bump-outs, Lighting
    • Pool features: None
    • Fencing: Privacy,Back Yard,Vinyl
    Lot
    • Size: 1,280 Square Feet
    Details
    • Additional structures: Above Grade, Below Grade
    • Parcel number: 020474390246971
    • Zoning: R15
    • Special conditions: Standard

    Construction

    Type & style
    • Home type: Townhouse
    • Architectural style: Colonial,Craftsman
    • Property subtype: Townhouse
    Materials
    • Vinyl Siding
    • Foundation: Permanent
    Condition
    • Excellent
    • New construction: No
    • Year built: 2018

    Utilities & green energy

    • Sewer: Public Sewer
    • Water: Public

    Community & HOA

    Community
    • Security: Security System
    • Subdivision: Severn Hollow
    HOA
    • Has HOA: Yes
    • Services included: Common Area Maintenance, Snow Removal, Road Maintenance
    • HOA fee: $155 monthly
    • HOA name: SEVERN HOLLOW
    Location
    • Region: Severn

    Financial & listing details

    • Price per square foot: $219/sqft
    • Tax assessed value: $400,500
    • Annual tax amount: $4,438
    • Date on market: 8/20/2024
    • Listing agreement: Exclusive Right To Sell
    • Listing terms: Cash,Conventional,FHA,VA Loan
    • Inclusions: Alarm System, Washer, Dryer, Curtain Rods
    • Ownership: Fee Simple

    Price history

    DateEventPrice
    10/1/2024Sold$450,000+2.3%$219/sqft
    Source: Bright MLS #MDAA2092388 Report a problem
    8/26/2024Pending sale$439,900$214/sqft
    Source: Bright MLS #MDAA2092388 Report a problem
    8/20/2024Listed for sale$439,900+42.2%$214/sqft
    Source: Bright MLS #MDAA2092388 Report a problem
    7/27/2018Sold$309,287$150/sqft
    Source: Public Record Report a problem

    Public tax history

    YearProperty taxesTax assessment
    2025$5,142 +17.2%$429,400 +7.2%
    2024$4,385 +8.1%$400,500 +7.8%
    2023$4,058 +13.3%$371,600 +8.4%
    2022$3,581 +1.6%$342,700 +1.6%
    2021$3,524 +1.6%$337,200 +1.7%
    2020$3,470 +1.6%$331,700 +1.7%
    2019$3,415 +862.3%$326,200 +832%
    2018$355 +10.5%$35,000 +11.1%
    2017$321 $31,500
    Find assessor info on the county website

    Neighborhood: 21144

    Nearby schools

    GreatSchools rating
    Schools provided by the listing agent
    • District: Anne Arundel County Public Schools

    Source: Bright MLS. This data may not be complete. We recommend contacting the local school district to confirm school assignments for this home.

    Get a cash offer in 3 minutes
    Find out how much your home could sell for in as little as 3 minutes with a no-obligation cash offer.
    Estimated market value
    $465,700
    Get a cash offer in 3 minutes
    Find out how much your home could sell for in as little as 3 minutes with a no-obligation cash offer.
    Estimated market value
    $465,700