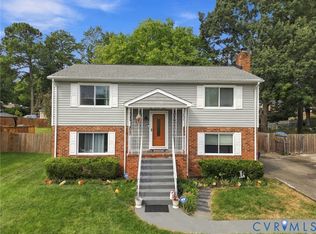
Welcome to the quiet community of Indian Springs! Fresh interior paint, new upstairs carpet, and inviting gathering spaces make this well-cared-for home ready to enjoy. A low-maintenance brick and vinyl exterior, a 30-year roof installed in 2022, and vinyl tilt-in windows add to its appeal. Step inside to an open-concept main level with plenty of space to gather. From the large bay window to the oversized butcher-block kitchen island, this home offers a warm welcome and room to connect. Stainless steel appliances, bamboo flooring, abundant cabinetry, and updated lighting complete the space, and four bar chairs can convey.
Downstairs, a spacious den pairs charming wood paneling with a gas fireplace for a comfortable place to unwind. A half bath and large utility room with laundry and generous storage complete this level. Upstairs, you’ll find three freshly painted bedrooms with new carpet, including a spacious primary bedroom with an ensuite bathroom. A second full bathroom serves the additional bedrooms. Updates include a Lennox heat pump (2022) and solar panels (2022) to help offset electricity costs.
Set on a level, sunny half-acre lot, the home offers plenty to enjoy outside, too. An in-ground pool and gazebo invite you to enjoy the lingering summer heat and relaxing afternoons, while the fenced backyard has room for pets, gardening, and outdoor fun. A 10' × 15' shed provides convenient storage for tools and outdoor gear. All just minutes from parks, shopping, and dining, and approximately 20 minutes from Richmond International Airport.
For sale
$375,000
8148 Indian Springs Rd, North Chesterfield, VA 23237
3beds
2,187sqft
Single Family Residence
Built in 1975
0.47 Acres Lot
$-- Zestimate®
$171/sqft
$-- HOA
What's special
- 6 days
- 720
- 89
Zillow last checked:
Listing updated:
Listed by:
Cassie Dickerson jolewis@lizmoore.com,
Liz Moore & Associates 804-594-5870,
Frances Capriglione 804-731-1313,
Liz Moore & Associates
Source: CVRMLS,MLS#: 2620769 Originating MLS: Central Virginia Regional MLS
Originating MLS: Central Virginia Regional MLSFacts & features
Interior
Bedrooms & bathrooms
- Bedrooms: 3
- Bathrooms: 3
- Full bathrooms: 2
- 1/2 bathrooms: 1
Primary bedroom
- Description: new paint, new carpet, ensuite
- Level: Third
- Dimensions: 14.0 x 12.0
Bedroom 2
- Description: new paint, new carpet
- Level: Third
- Dimensions: 13.3 x 11.6
Bedroom 3
- Description: new paint, new carpet
- Level: Third
- Dimensions: 11.5 x 11.5
Other
- Description: Tub & Shower
- Level: Third
Great room
- Description: gas fireplace, wood paneling
- Level: First
- Dimensions: 23.0 x 13.0
Half bath
- Level: First
Kitchen
- Description: island, SS appliances, butcher block countertops
- Level: Second
- Dimensions: 23.0 x 11.0
Laundry
- Description: storage, laundry
- Level: First
- Dimensions: 18.0 x 11.5
Living room
- Description: bamboo floors, bay window
- Level: First
- Dimensions: 18.0 x 13.25
Heating
- Electric, Heat Pump
Cooling
- Electric
Appliances
- Included: Dishwasher, Electric Cooking, Electric Water Heater, Refrigerator, Range Hood, Stove
- Laundry: Washer Hookup, Dryer Hookup
Features
- Bay Window, Ceiling Fan(s), Dining Area, Eat-in Kitchen, Fireplace, High Speed Internet, Kitchen Island, Bath in Primary Bedroom, Recessed Lighting, Cable TV, Wired for Data, Workshop
- Flooring: Bamboo, Ceramic Tile, Partially Carpeted
- Doors: Storm Door(s)
- Windows: Thermal Windows
- Basement: Crawl Space
- Attic: Pull Down Stairs
- Number of fireplaces: 1
- Fireplace features: Gas
Interior area
- Total interior livable area: 2,187 sqft
- Finished area above ground: 2,187
- Finished area below ground: 0
Property
Parking
- Parking features: Driveway, Paved
- Has uncovered spaces: Yes
Features
- Levels: Two,Multi/Split
- Stories: 2
- Patio & porch: Front Porch
- Exterior features: Storage, Shed, Paved Driveway
- Pool features: In Ground, Pool, Vinyl
- Fencing: Back Yard,Chain Link,Fenced
Lot
- Size: 0.47 Acres
- Features: Cleared, Level
Details
- Additional structures: Gazebo
- Parcel number: 781673657200000
- Zoning description: R7
Construction
Type & style
- Home type: SingleFamily
- Architectural style: Tri-Level
- Property subtype: Single Family Residence
Materials
- Brick, Drywall, Frame, Vinyl Siding
- Foundation: Slab
- Roof: Shingle
Condition
- Resale
- New construction: No
- Year built: 1975
Utilities & green energy
- Sewer: Public Sewer
- Water: Public
Green energy
- Energy efficient items: Solar Panel(s)
- Energy generation: Solar
Community & HOA
Community
- Subdivision: Indian Springs - Chest
Location
- Region: North Chesterfield
Financial & listing details
- Price per square foot: $171/sqft
- Tax assessed value: $320,200
- Annual tax amount: $2,849
- Date on market: 9/21/2026
- Ownership: Individuals
- Ownership type: Sole Proprietor
Estimated market value
Not available
Estimated sales range
Not available
Not available
Price history
| Date | Event | Price |
|---|---|---|
| 9/23/2026 | Listed for sale | $375,000$171/sqft |
Source:  CVRMLS #2620769 Report a problem CVRMLS #2620769 Report a problem | ||
| 9/11/2026 | Pending sale | $375,000$171/sqft |
Source: CVRMLS #2620769 Report a problem | ||
| 9/9/2026 | Listed for sale | $375,000+15.1%$171/sqft |
Source: CVRMLS #2620769 Report a problem | ||
| 4/14/2022 | Sold | $325,750+3.4%$149/sqft |
Source: CVRMLS #2205029 Report a problem | ||
| 3/7/2022 | Pending sale | $315,000$144/sqft |
Source: CVRMLS #2205029 Report a problem | ||
| 3/4/2022 | Listed for sale | $315,000+45.8%$144/sqft |
Source: CVRMLS #2205029 Report a problem | ||
| 5/18/2018 | Sold | $216,000+21.7%$99/sqft |
Source: CVRMLS #1807102 Report a problem | ||
| 4/29/2016 | Sold | $177,500-17.4%$81/sqft |
Source: Public Record Report a problem | ||
| 11/28/2013 | Listing removed | $1,275$1/sqft |
Source: ERA Woody Hogg Report a problem | ||
| 11/26/2013 | Listed for rent | $1,275$1/sqft |
Source: ERA Woody Hogg Report a problem | ||
| 6/28/2011 | Listing removed | $1,275$1/sqft |
Source: ERA Woody Hogg Report a problem | ||
| 6/11/2011 | Listed for rent | $1,275$1/sqft |
Source: ERA Woody Hogg Report a problem | ||
| 7/24/2010 | Listing removed | $214,900$98/sqft |
Source: Long & Foster Real Estate #1021523 Report a problem | ||
| 7/6/2010 | Listed for sale | $214,900$98/sqft |
Source: Long & Foster Real Estate #1021523 Report a problem | ||
Public tax history
| Year | Property taxes | Tax assessment |
|---|---|---|
| 2025 | $2,621 +0.1% | $294,500 +1.3% |
| 2024 | $2,617 +7.3% | $290,800 +8.5% |
| 2023 | $2,439 +10% | $268,000 +11.2% |
| 2022 | $2,217 +1.3% | $241,000 +4.6% |
| 2021 | $2,190 +8.4% | $230,500 +8.4% |
| 2020 | $2,020 +5.4% | $212,600 +5.4% |
| 2019 | $1,916 -1.3% | $201,700 +1.3% |
| 2018 | $1,941 +14.6% | $199,100 +7.2% |
| 2017 | $1,694 | $185,700 +5.2% |
| 2016 | $1,694 +2% | $176,500 +2% |
| 2015 | $1,661 -3.1% | $173,000 -3.1% |
| 2014 | $1,714 | $178,500 -5.1% |
| 2013 | -- | $188,000 -0.7% |
| 2012 | -- | $189,300 -4.5% |
| 2011 | -- | $198,300 -3.6% |
| 2010 | -- | $205,700 -7.4% |
| 2009 | -- | $222,200 +4.2% |
| 2008 | -- | $213,300 +10.9% |
| 2007 | -- | $192,400 +31.9% |
| 2005 | -- | $145,900 +13% |
| 2004 | -- | $129,100 +2.2% |
| 2003 | -- | $126,300 +5.5% |
| 2002 | -- | $119,700 +10.1% |
| 2001 | -- | $108,700 |
Find assessor info on the county website
Monthly payment
Est. payment
Payment breakdown
Explore the cost of this home by adjusting the details. Changes won't be saved.Climate risks
Neighborhood: 23237
Nearby schools
Schools provided by the listing agent
- Elementary: Beulah
- Middle: Salem
- High: Bird
Source: CVRMLS. This data may not be complete. We recommend contacting the local school district to confirm school assignments for this home.
- $397,9004 bd2 ba2.4k sqft8140 Indian Springs Rd, North Chesterfield, VA 23237Off Market

- $445,6004 bd3 ba2.4k sqft8156 Indian Springs Rd, North Chesterfield, VA 23237Off Market

- $415,1004 bd3 ba2.6k sqft8149 Indian Springs Rd, North Chesterfield, VA 23237Off Market

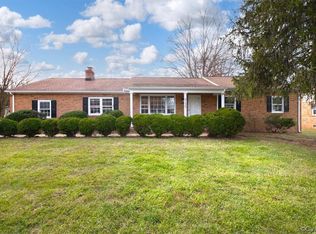
- $365,0003 bd2 ba1.5k sqft8132 Indian Springs Rd, North Chesterfield, VA 23237Sold
Similar homes
- $375,0003 bd3 ba1.5k sqft8928 Hawkbill Rd, North Chesterfield, VA 23237For Sale
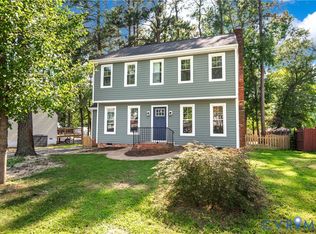 MLS ID #2620588, Becky Parker, Real Broker LLC. CVRMLS
 - $365,0004 bd2 ba1.7k sqft10008 Brittonwood Dr, North Chesterfield, VA 23237For Sale
 MLS ID #2625606, Kyle Gragnani, Long & Foster REALTORS. CVRMLS
 - $335,4403 bd3 ba1.8k sqft8436 Sir Lionel Pl, North Chesterfield, VA 23237For Sale
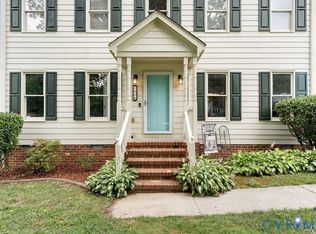 MLS ID #2619614, Tonya Leeper, Keller Williams Realty. CVRMLS
 - $374,9504 bd2 ba1.9k sqft612 Whiffletree Rd, North Chesterfield, VA 23236For Sale
 MLS ID #2625096, John Thiel, Long & Foster REALTORS. CVRMLS
