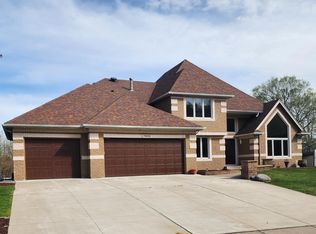
Your very own private lake retreat in the city located at the end of a cul de sac. Minutes from downtown Maple Grove with the restaurants, shopping, parks and amenities. Beautiful home terrific for entertaining inside the home and on your own private beach. Vaulted 2 story entryway opens to the formal living room and dining room. The kitchen is loaded with cabinets, counter space, pantry, breakfast bar and with tremendous views of the lake. Opens to the sunroom and the informal dining room which opens to the main floor great room with brick fireplace. Roomy main floor office w/ fireplace and lake views. 1st floor laundry/mud room. The upper level has five nice sized bedrooms, a full bath and a 3/4 bath plus a separate room for library or homework area. All of the bedrooms with generous closet space and several with walk in closets. The private primary bedroom retreat with fireplace and panoramic lake views. Plenty of room in the walk-in closet and a private bathroom retreat, separate shower and soaking tub. The lower level is set up for entertaining large groups with a second kitchen. Huge family room with space for a game room, movie area and more. Separate exercise room, craft/bonus room and so much room for storage. There is a large deck overlooking the lake, porch in front and wrapping around the home plus a patio on the lower level. Sandy beach area and dock included. Oversized 4 car garage space and paver driveway/walks. Heated floors in garage, baths, and lower level. Two forced air furnaces and central air conditioners. All the space and views to truly be an entertaining space for your family!
Active
Price cut: $140K (9/3)
$1,750,000
8148 Ithaca Ln N, Maple Grove, MN 55311
5beds
6,706sqft
Single Family
Built in 1993
0.49 Acres Lot
$-- Zestimate®
$261/sqft
$-- HOA
What's special
Formal dining roomInformal dining roomFive nice sized bedroomsSeparate exercise roomPrivate beach
- 72 days
- 1,171
- 46
Zillow last checked:
Listing updated:
Listed by:
John W Anderson 612-309-5402,
Twin Oaks Realty, Inc,
Tori M Anderstrom 763-498-4469
Source: NorthstarMLS as distributed by MLS GRID,MLS#: 7112043
Facts & features
Interior
Bedrooms & bathrooms
- Bedrooms: 5
- Bathrooms: 5
- Full bathrooms: 2
- 3/4 bathrooms: 2
- 1/2 bathrooms: 1
Bedroom
- Level: Upper
- Area: 468 Square Feet
- Dimensions: 26 x 18
Bedroom 2
- Level: Upper
- Area: 182 Square Feet
- Dimensions: 14 x 13
Bedroom 3
- Level: Upper
- Area: 154 Square Feet
- Dimensions: 14 x 11
Bedroom 4
- Level: Upper
- Area: 156 Square Feet
- Dimensions: 13 x 12
Bedroom 5
- Level: Upper
- Area: 117 Square Feet
- Dimensions: 13 x 9
Deck
- Level: Main
- Area: 240 Square Feet
- Dimensions: 20 x 12
Den
- Level: Upper
- Area: 210 Square Feet
- Dimensions: 15 x 14
Dining room
- Level: Main
- Area: 225 Square Feet
- Dimensions: 15 x 15
Exercise room
- Level: Lower
- Area: 252 Square Feet
- Dimensions: 18 x 14
Family room
- Level: Lower
- Area: 660 Square Feet
- Dimensions: 44 x 15
Flex room
- Level: Lower
- Area: 252 Square Feet
- Dimensions: 18 x 14
Foyer
- Level: Main
- Area: 320 Square Feet
- Dimensions: 20 x 16
Game room
- Level: Lower
- Area: 168 Square Feet
- Dimensions: 14 x 12
Great room
- Level: Main
- Area: 600 Square Feet
- Dimensions: 25 x 24
Informal dining room
- Level: Main
- Area: 224 Square Feet
- Dimensions: 16 x 14
Kitchen
- Level: Main
- Area: 306 Square Feet
- Dimensions: 18 x 17
Kitchen 2nd
- Level: Lower
- Area: 108 Square Feet
- Dimensions: 12 x 9
Laundry
- Level: Main
- Area: 120 Square Feet
- Dimensions: 12 x 10
Living room
- Level: Main
- Area: 399 Square Feet
- Dimensions: 21 x 19
Office
- Level: Main
- Area: 252 Square Feet
- Dimensions: 18 x 14
Patio
- Level: Lower
- Area: 147 Square Feet
- Dimensions: 21 x 7
Sun room
- Level: Main
- Area: 154 Square Feet
- Dimensions: 14 x 11
Heating
- Boiler, Forced Air, Hot Water, In-Floor Heating, Zoned
Cooling
- Central Air, Zoned
Appliances
- Included: Chandelier, Cooktop, Dishwasher, Disposal, Dryer, Gas Water Heater, Microwave, Refrigerator, Wall Oven, Washer, Water Softener Rented
- Laundry: Laundry Room, Main Level, Sink, Washer Hookup
Features
- Basement: Block,Daylight,Drain Tiled,Finished,Full,Sump Basket,Sump Pump,Walk-Out Access
- Number of fireplaces: 3
- Fireplace features: Family Room, Gas, Primary Bedroom, Other
Interior area
- Total structure area: 7,016
- Total interior livable area: 6,706 sqft
- Finished area above ground: 4,856
- Finished area below ground: 1,850
Property
Parking
- Total spaces: 4
- Parking features: Attached, Driveway - Other Surface, Garage Door Opener, Heated Garage
- Attached garage spaces: 4
- Has uncovered spaces: Yes
Accessibility
- Accessibility features: None
Features
- Levels: Two
- Stories: 2
- Patio & porch: Covered, Deck, Front Porch, Patio, Side Porch, Wrap Around
- Has view: Yes
- View description: Panoramic, South
- Waterfront features: Lake Front, Lake Bottom(Sand)
- Frontage length: Water Frontage: 88
Lot
- Size: 0.49 Acres
- Dimensions: 88 x 217 x 105 x 30 x 25 x 234
- Features: Accessible Shoreline, Tree Coverage - Light
Details
- Foundation area: 2160
- Parcel number: 2111922140014
- Zoning description: Residential-Single Family
Construction
Type & style
- Home type: SingleFamily
- Property subtype: Single Family
Materials
- Roof: Architectural Shingle,Pitched
Condition
- New construction: No
- Year built: 1993
Utilities & green energy
- Electric: Circuit Breakers
- Gas: Natural Gas
- Sewer: City Sewer/Connected
- Water: City Water/Connected
Community & HOA
Community
- Subdivision: Lakeridge Woods Estates
HOA
- Has HOA: No
Location
- Region: Maple Grove
Financial & listing details
- Price per square foot: $261/sqft
- Tax assessed value: $1,753,600
- Annual tax amount: $21,174
- Date on market: 7/19/2026
Estimated market value
Not available
Estimated sales range
Not available
Not available
Price history
| Date | Event | Price |
|---|---|---|
| 9/3/2026 | Price change | $1,750,000-7.4%$261/sqft |
Source:  NorthstarMLS as distributed by MLS GRID #7112043 Report a problem NorthstarMLS as distributed by MLS GRID #7112043 Report a problem | ||
| 7/19/2026 | Listed for sale | $1,890,000+117.2%$282/sqft |
Source: NorthstarMLS as distributed by MLS GRID #7112043 Report a problem | ||
| 6/30/2016 | Sold | $870,000-7.4%$130/sqft |
Source: NorthstarMLS as distributed by MLS GRID #4592252 Report a problem | ||
| 9/25/2015 | Listed for sale | $939,900+8%$140/sqft |
Source: Coldwell Banker Burnet - Plymouth #4592252 Report a problem | ||
| 6/30/2015 | Sold | $870,000-13%$130/sqft |
Source: Agent Provided Report a problem | ||
| 5/1/2015 | Listed for sale | $999,500$149/sqft |
Source: Coldwell Banker Burnet - Plymouth #4592252 Report a problem | ||
Public tax history
| Year | Property taxes | Tax assessment |
|---|---|---|
| 2026 | $21,475 +3.9% | $1,753,600 +18% |
| 2025 | $20,674 -2.2% | $1,485,600 +0.4% |
| 2024 | $21,146 +10.3% | $1,479,100 -5.7% |
| 2023 | $19,172 +18.6% | $1,567,800 +6.8% |
| 2022 | $16,170 +3% | $1,467,900 +25.5% |
| 2021 | $15,701 -3.6% | $1,169,700 +4.3% |
| 2020 | $16,288 +3.7% | $1,121,500 +1.2% |
| 2019 | $15,701 -3.6% | $1,107,900 +10.3% |
| 2018 | $16,288 +9.1% | $1,004,400 +11.9% |
| 2017 | $14,926 +2% | $897,400 -2.1% |
| 2016 | $14,627 -3.6% | $916,200 -11.1% |
| 2015 | $15,169 -14.2% | $1,030,300 +6.3% |
| 2014 | $17,671 +2.1% | $969,600 -1.4% |
| 2013 | $17,312 -4.8% | $983,100 -11.2% |
| 2012 | $18,189 +1.6% | $1,107,200 -3.8% |
| 2011 | $17,897 +17.6% | $1,150,500 +7.8% |
| 2010 | $15,219 +5.7% | $1,067,700 |
| 2009 | $14,403 +17.3% | $1,067,700 +14.3% |
| 2006 | $12,274 +4.1% | $934,400 +8.2% |
| 2005 | $11,785 +1.2% | $863,600 +5.5% |
| 2004 | $11,651 -11% | $818,400 +4.3% |
| 2002 | $13,084 -54.3% | $785,000 |
| 2001 | $28,604 | -- |
Find assessor info on the county website
Monthly payment
Est. payment
Payment breakdown
Explore the cost of this home by adjusting the details. Changes won't be saved.Climate risks
Neighborhood: 55311
- $1,130,7004 bd4 ba3k sqft8160 Ithaca Ln N, Maple Grove, MN 55311Off Market
- $1,378,7004 bd4 ba5.3k sqft8136 Ithaca Ln N, Maple Grove, MN 55311Off Market
- $1,119,1005 bd4 ba2.7k sqft8124 Ithaca Ln N, Maple Grove, MN 55311Off Market
- $575,9002 bd1 ba900 sqft14505 Weaver Lake Rd N, Maple Grove, MN 55311Off Market
Similar homes
- $1,498,5005 bd5 ba6k sqft17276 62nd Ave N, Maple Grove, MN 55311For Sale

 MLS ID #7134665, Brian K Benson, Compass. NorthstarMLS as distributed by MLS GRID
 - $1,090,0005 bd5 ba6.5k sqft9951 Vagabond Ct N, Maple Grove, MN 55311For Sale
 MLS ID #7147796, Carrie F Schmitz, Keller Williams Classic Rlty NW. NorthstarMLS as distributed by MLS GRID
 - $950,0005 bd4 ba6.1k sqft7932 Orchid Ln N, Maple Grove, MN 55311For Sale
 MLS ID #7064149, The Nick Johnson Group, Keller Williams Classic Rlty NW. NorthstarMLS as distributed by MLS GRID
 - $1,449,0005 bd5 ba4.8k sqft6288 Weston Ln N, Maple Grove, MN 55311For Sale
 MLS ID #7097390, The Holmers Group, Keller Williams Premier Realty Lake Minnetonka. NorthstarMLS as distributed by MLS GRID
 - $2,000,0005 bd5 ba7.8k sqft130 Bergamot Dr, Hamel, MN 55340For SaleMLS ID #7138334, Aaron R Lowe, Compass. NorthstarMLS as distributed by MLS GRID
- $1,199,9005 bd5 ba4.3k sqft17887 63rd Ave N, Maple Grove, MN 55311For SaleMLS ID #7136642, Tara Engebretson, Compass. NorthstarMLS as distributed by MLS GRID
- $1,750,0004 bd4 ba4.4k sqft2224 Portico Grn, Wayzata, MN 55391For SaleMLS ID #7116721, Catherine A Seck, Edina Realty, Inc.. NorthstarMLS as distributed by MLS GRID
- $1,995,0005 bd6 ba7.8k sqft225 Calamus Cir, Hamel, MN 55340For SaleMLS ID #7110418, Michael B Steadman, Compass. NorthstarMLS as distributed by MLS GRID
- $1,550,0005 bd4 ba5.7k sqft6210 Deerwood Cir N, Plymouth, MN 55442For SaleMLS ID #7077744, Michael Pauly, Pemberton RE. NorthstarMLS as distributed by MLS GRID
- $949,9005 bd4 ba4.6k sqft6786 Yellowstone Ln N, Maple Grove, MN 55311For SaleMLS ID #7124891, Ryan A Haagenson, RE/MAX Results. NorthstarMLS as distributed by MLS GRID
- $1,350,0005 bd4 ba4.5k sqft2841 Ella Ln, Minnetonka, MN 55305For SaleMLS ID #7150838, Matthew S Baker, Coldwell Banker Realty - Lakes. NorthstarMLS as distributed by MLS GRID
- $1,395,0006 bd5 ba5.7k sqft15510 53rd Ave N, Plymouth, MN 55446For SaleMLS ID #7108052, Julie A Trones, RE/MAX Results. NorthstarMLS as distributed by MLS GRID
- $1,399,0007 bd5 ba5.6k sqft5720 Oakview Ln N, Plymouth, MN 55442For SaleMLS ID #7131326, Stephanie Chandler Group, Compass. NorthstarMLS as distributed by MLS GRID
- $1,990,0005 bd5 ba6.7k sqft2935 Minnehaha Curv, Wayzata, MN 55391For SaleMLS ID #7136872, Michael Roberts, Northstar Real Estate Associates. NorthstarMLS as distributed by MLS GRID
- $1,249,0005 bd6 ba5.9k sqft16115 57th Pl N, Plymouth, MN 55446For SaleMLS ID #7141484, Avantika Sharma, RE/MAX Results. NorthstarMLS as distributed by MLS GRID
- $1,449,0005 bd5 ba5k sqft592 County Road 24, Wayzata, MN 55391For SaleMLS ID #7104277, Heather Womack, eXp Realty. NorthstarMLS as distributed by MLS GRID
- $1,600,0004 bd5 ba4.3k sqft2300 Bantas Point Rd, Wayzata, MN 55391For SaleMLS ID #7116194, Katherine L Johnson, Home Avenue Flat Fee Realty. NorthstarMLS as distributed by MLS GRID
- $1,350,0005 bd5 ba5.5k sqft6221 Willow Dr, Hamel, MN 55340For SaleMLS ID #7084337, Drew Hueler, Coldwell Banker Realty. NorthstarMLS as distributed by MLS GRID
- $1,475,0005 bd5 ba5.7k sqft16465 Eagle Ridge Dr, Minnetonka, MN 55345For SaleMLS ID #7139233, Vicki Lynn Peters, Coldwell Banker Realty. NorthstarMLS as distributed by MLS GRID
- $2,495,0005 bd7 ba6.6k sqft440 Stubbs Bay Rd, Orono, MN 55356For SaleMLS ID #7144214, Melissa M Olmscheid, Compass. NorthstarMLS as distributed by MLS GRID
