WELCOME HOME ! ALL THE BEST ORLANDO TO OFFER. BEAUTIFUL UPDATED POOL HOME , MINUTES FROM DISNEY , UNIVERSAL , WORLD FAMOUS RESTAURANT ROW , HOSPITALS, SHOPPING AND ENTERTAINMENT . MANNED 24 HR GATED ENTRY . ENJOY SPARKLING POOL AND COOKOUT ON PATIO WHILE ENTERAINING . GRANITE COUNTERTOPS AND STAINLESS STEEL APPLIANCES IN KITCHEN OVERLOOKING FAMILY ROOM AND POOL. BRING YOUR PETS WITH FENCED BACKYARD AND PATIO. 3 CAR GARAGE WITH EXTRA STORAGE AMD ATTIC SPACE . HURRY WONT LAST !
Sold for $899,000
$899,000
8148 LAKE SERENE DRIVE, ORLANDO, FL 32836
4beds
2,755sqft
Single Family Residence
Built in 1999
0.26 Acres Lot
$1,025,600 Zestimate®
$326/sqft
$3,955 Estimated rent
Home value
$1,025,600
$964,000 - $1.11M
$3,955/mo
Zestimate® history
Owner options
List your home for rent
$3,955/mo
Rent Zestimate®
Find your next renter with Zillow Rental Manager. Plus, with online applications, you can quickly screen prospective tenants – for free.
$3,955/mo
Rent Zestimate®
Refinance and save
$6,695/mo
Est. payment
Refinancing to a lower rate could help reduce your monthly payments and save thousands over the life of the loan.
$6,695/mo
Est. payment
Explore your selling options
Work with a Zillow partner agent
Leverage their expertise and Zillow's premium Showcase listings to get your home seen by more buyers.
Get startedList with your own agent
Get your home in front of millions of buyers by listing it on Zillow.
Learn how to do itSell it yourself
Take full control of how buyers see your home on Zillow by listing For Sale by Owner (FSBO).
List your homeWhat's special
Sparkling poolBeautiful updated pool homeFenced backyardMinutes from disneyGranite countertops
Zillow last checked:
Listing updated:
Listed by:
John Petit 321-436-9094,
ALPHA R.E. OF CENTRAL FL LLC 407-927-1040
Bought with:
ANNA MCALLISTER, 3360890
PREMIER SOTHEBYS INT'L REALTY
Source: Stellar MLS,MLS#: O6168239 Originating MLS: Orlando Regional
Originating MLS: Orlando Regional
Facts & features
Interior
Bedrooms & bathrooms
- Bedrooms: 4
- Bathrooms: 3
- Full bathrooms: 3
Primary bedroom
- Features: Bath w Spa/Hydro Massage Tub, Walk-In Closet(s)
- Level: First
- Dimensions: 12x14
Bedroom 2
- Features: Walk-In Closet(s)
- Level: First
- Dimensions: 8x10
Bedroom 3
- Features: Exhaust Fan, Built-in Closet
- Level: First
- Dimensions: 8x9
Bedroom 4
- Features: Dual Sinks, Built-in Closet
- Level: First
- Dimensions: 8x8
Bathroom 1
- Features: Exhaust Fan
- Level: First
Dining room
- Features: Ceiling Fan(s)
- Level: First
- Dimensions: 6x12
Family room
- Features: Built-In Shelving
- Level: First
- Dimensions: 18x16
Kitchen
- Features: Pantry
- Level: First
- Dimensions: 12x8
Living room
- Features: Ceiling Fan(s)
- Level: First
- Dimensions: 20x16
Heating
- Electric
Cooling
- Central Air
Appliances
- Included: Oven, Cooktop, Dishwasher, Disposal, Dryer, Electric Water Heater, Ice Maker, Microwave, Range, Range Hood, Refrigerator
- Laundry: Electric Dryer Hookup, Laundry Room
Features
- Cathedral Ceiling(s), Ceiling Fan(s), Crown Molding, Solid Surface Counters, Solid Wood Cabinets
- Flooring: Ceramic Tile, Engineered Hardwood
- Doors: Sliding Doors
- Windows: Aluminum Frames, Blinds, Shades, Window Treatments
- Has fireplace: No
Interior area
- Total structure area: 3,055
- Total interior livable area: 2,755 sqft
Property
Parking
- Total spaces: 3
- Parking features: Garage Door Opener
- Attached garage spaces: 3
Features
- Levels: One
- Stories: 1
- Exterior features: Irrigation System, Lighting
- Has private pool: Yes
- Pool features: In Ground
- Has spa: Yes
- Spa features: Heated
- Fencing: Fenced
Lot
- Size: 0.26 Acres
Details
- Parcel number: 342328050100400
- Zoning: R-L-D
- Special conditions: None
Construction
Type & style
- Home type: SingleFamily
- Property subtype: Single Family Residence
Materials
- Block
- Foundation: Slab
- Roof: Tile
Condition
- New construction: No
- Year built: 1999
Utilities & green energy
- Sewer: Private Sewer
- Water: Public
- Utilities for property: BB/HS Internet Available, Cable Available, Cable Connected, Electricity Available, Electricity Connected
Community & HOA
Community
- Pet fee: $0 monthly
- Subdivision: BAY HARBOUR DRIVE PHILLIPS FLA
HOA
- Has HOA: Yes
- HOA fee: $221 monthly
- HOA name: ARTEMUS LIFESTYLES
Location
- Region: Orlando
Financial & listing details
- Price per square foot: $326/sqft
- Tax assessed value: $721,031
- Annual tax amount: $7,184
- Date on market: 1/7/2024
- Cumulative days on market: 3 days
- Listing terms: Cash,Conventional
- Ownership: Fee Simple
- Total actual rent: 0
- Electric utility on property: Yes
- Road surface type: Asphalt
Price history
| Date | Event | Price |
|---|---|---|
| 2/22/2024 | Sold | $899,000$326/sqft |
Source:  Stellar MLS #O6168239 Report a problem Stellar MLS #O6168239 Report a problem | ||
| 1/10/2024 | Pending sale | $899,000$326/sqft |
Source: Stellar MLS #O6168239 Report a problem | ||
| 1/7/2024 | Listed for sale | $899,000+63.5%$326/sqft |
Source: Stellar MLS #O6168239 Report a problem | ||
| 7/29/2019 | Sold | $550,000-6%$200/sqft |
Source: Public Record Report a problem | ||
| 6/17/2019 | Price change | $584,999-0.8%$212/sqft |
Source: THE FIRM RE #S5012597 Report a problem | ||
| 6/6/2019 | Price change | $589,999-0.8%$214/sqft |
Source: THE FIRM RE #S5012597 Report a problem | ||
| 5/29/2019 | Price change | $594,999-0.7%$216/sqft |
Source: THE FIRM RE #S5012597 Report a problem | ||
| 5/13/2019 | Price change | $598,999+0.7%$217/sqft |
Source: THE FIRM RE #S5012597 Report a problem | ||
| 5/8/2019 | Price change | $594,999-0.8%$216/sqft |
Source: THE FIRM RE #S5012597 Report a problem | ||
| 4/2/2019 | Price change | $599,999-0.8%$218/sqft |
Source: THE FIRM RE #S5012597 Report a problem | ||
| 3/26/2019 | Price change | $604,999-0.8%$220/sqft |
Source: THE FIRM RE #S5012597 Report a problem | ||
| 3/14/2019 | Price change | $609,999-0.8%$221/sqft |
Source: LABABIDI REALTY GROUP #S5012597 Report a problem | ||
| 3/2/2019 | Price change | $614,999-0.8%$223/sqft |
Source: LABABIDI REALTY GROUP #S5012597 Report a problem | ||
| 2/24/2019 | Price change | $619,999-0.8%$225/sqft |
Source: LABABIDI REALTY GROUP #S5012597 Report a problem | ||
| 2/13/2019 | Price change | $624,999-0.8%$227/sqft |
Source: LABABIDI REALTY GROUP #S5012597 Report a problem | ||
| 1/24/2019 | Price change | $629,999+0.2%$229/sqft |
Source: LABABIDI REALTY GROUP #S5012597 Report a problem | ||
| 1/5/2019 | Price change | $629,000-1.7%$228/sqft |
Source: CENTERGATE REALTY LLC #O5754519 Report a problem | ||
| 11/3/2018 | Price change | $639,999+0.2%$232/sqft |
Source: LABABIDI REALTY GROUP #S5009370 Report a problem | ||
| 10/29/2018 | Price change | $639,000-1.5%$232/sqft |
Source: CENTERGATE REALTY LLC #O5730694 Report a problem | ||
| 8/30/2018 | Listed for sale | $649,000+49.8%$236/sqft |
Source: CENTERGATE REALTY LLC #O5730694 Report a problem | ||
| 5/1/2018 | Sold | $433,200+22%$157/sqft |
Source: Public Record Report a problem | ||
| 3/30/1999 | Sold | $355,000$129/sqft |
Source: Public Record Report a problem | ||
Public tax history
| Year | Property taxes | Tax assessment |
|---|---|---|
| 2024 | $12,045 +10.2% | $721,031 +6.1% |
| 2023 | $10,927 +52.1% | $679,812 +41.3% |
| 2022 | $7,184 +1.4% | $481,100 +3% |
| 2021 | $7,087 -1.5% | $467,087 -0.8% |
| 2020 | $7,198 -10% | $470,677 -0.8% |
| 2019 | $8,000 -7.6% | $474,267 -6.7% |
| 2018 | $8,661 | $508,237 -1.1% |
| 2017 | $8,661 +42.4% | $514,109 +2% |
| 2016 | $6,083 +0.4% | $503,804 +9.8% |
| 2015 | $6,057 -3% | $458,683 +5.9% |
| 2014 | $6,245 +2.1% | $433,330 +15.8% |
| 2013 | $6,116 +1.1% | $374,053 +0.3% |
| 2012 | $6,051 +2.8% | $372,811 +5.8% |
| 2011 | $5,886 -2.4% | $352,459 -4.6% |
| 2010 | $6,030 | $369,642 -23.8% |
| 2009 | -- | $485,059 -18.8% |
| 2008 | $6,179 +0.3% | $597,662 -14.5% |
| 2007 | $6,158 -6.1% | $698,849 +8.6% |
| 2006 | $6,559 +0.2% | $643,263 +61.8% |
| 2005 | $6,545 +4.4% | $397,651 +8% |
| 2004 | $6,269 +0.2% | $368,088 +0.5% |
| 2003 | $6,256 +2.6% | $366,194 +3.4% |
| 2002 | $6,099 -1.1% | $354,215 +6.7% |
| 2001 | $6,168 -7% | $332,070 +1.3% |
| 2000 | $6,631 | $327,807 |
Find assessor info on the county website
Neighborhood: 32836
Nearby homes
- $855,2004 bd3 ba2.6k sqft8154 Lake Serene Dr, Orlando, FL 32836Off Market

- $1,218,9005 bd5 ba3.8k sqft8142 Lake Serene Dr, Orlando, FL 32836Off Market
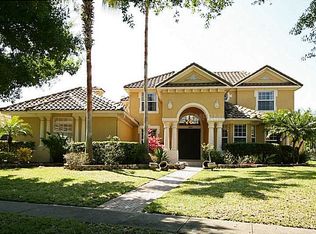
- $1,441,6005 bd4 ba4.8k sqft8700 Southern Breeze Dr, Orlando, FL 32836Off Market
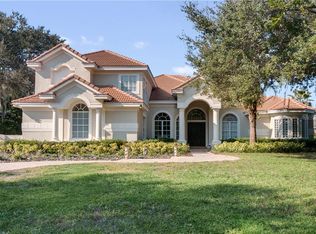
- $1,250,1005 bd5 ba4.5k sqft8160 Lake Serene Dr, Orlando, FL 32836Off Market

- $1,695,8004 bd4 ba3.6k sqft8136 Lake Serene Dr, Orlando, FL 32836Off Market
- $1,466,7005 bd5 ba4.5k sqft8706 Southern Breeze Dr, Orlando, FL 32836Off Market
- $1,040,0004 bd4 ba3.3k sqft8707 Bay Harbour Blvd, Orlando, FL 32836Sold
- $1,439,5005 bd5 ba3.9k sqft8141 Lake Serene Dr, Orlando, FL 32836Off Market
Nearby schools
GreatSchools rating
- 10/10Bay Meadows Elementary SchoolGrades: PK-5Distance: 0.5 mi
- 7/10Southwest Middle SchoolGrades: 6-8Distance: 2.1 mi
- 5/10LAKE BUENA VISTA HIGH SCHOOL-0932Grades: 9-12Distance: 2.5 mi
Schools provided by the listing agent
- Elementary: Bay Meadows Elem
- Middle: Southwest Middle
- High: Lake Buena Vista High School
Source: Stellar MLS. This data may not be complete. We recommend contacting the local school district to confirm school assignments for this home.
Get a cash offer in 3 minutes
Find out how much your home could sell for in as little as 3 minutes with a no-obligation cash offer.
Estimated market value
$1,025,600
Get a cash offer in 3 minutes
Find out how much your home could sell for in as little as 3 minutes with a no-obligation cash offer.
Estimated market value
$1,025,600
- Florida
- Orange County
- Doctor Phillips
- 32836
- 8148 LAKE SERENE DRIVE
Nearby cities
Nearby zip codes
Other Doctor Phillips Topics
