Skip main navigation
Off market
  • $482,900

    8148 Marley Dr, Mechanicsville, VA 23116

    4beds
    2,595sqft
    Townhouse
    Built in 2016
    -- sqft lot
    $482,900 Zestimate®
    $186/sqft
    $3,061 Estimated rent

    Home value

    $482,900

    $459,000 - $507,000

    $3,061/mo

    Zestimate® history
    Loading
    Loading...

    Owner options

    List your home for rent

    $3,061/mo

    Rent Zestimate®

    Find your next renter with Zillow Rental Manager. Plus, with online applications, you can quickly screen prospective tenants – for free.

    Learn more

    $3,061/mo

    Rent Zestimate®

    Refinance and save

    $3,041/mo

    Est. payment

    Refinancing to a lower rate could help reduce your monthly payments and save thousands over the life of the loan.

    See today's rates

    $3,041/mo

    Est. payment

    Explore your selling options

    Work with a Zillow partner agent

    Leverage their expertise and Zillow's premium Showcase listings to get your home seen by more buyers.

    Get started

    List with your own agent

    Get your home in front of millions of buyers by listing it on Zillow.

    Learn how to do it

    Sell it yourself

    Take full control of how buyers see your home on Zillow by listing For Sale by Owner (FSBO).

    List your home

    What's special

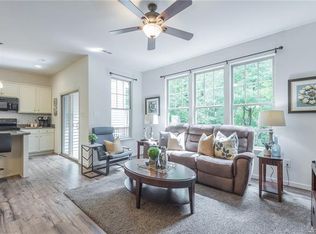
    This is the one you have been waiting for! Welcome to this beautiful, move in ready 3 story town home, in the highly sought after area of Marley Pointe. This lovely 3 or 4 bedroom, 3 1/2 bath town home features hardwood floors on the entire first floor and steps. A cooks kitchen with great cabinet space, an enormous island, tile backsplash, beautiful granite, built in microwave, large pantry, recessed and pendant lighting and an open floor plan. You will feel pampered in the master bedroom with a huge walk in closet and a master bath that features dual sinks, a vanity area and a large tiled shower w/seat. All bedrooms have ceiling fans and spacious closets. On the 3rd floor you will love the flexibility of the space, you decide, an extra bedroom, with a huge closet or an office and rec room, along with a beautiful full bath. Other features include a screened in porch off the dining room with outdoor speakers, a large deck, a one and a half car garage, LED lighting under the handrail, storage space under the town home and much more. Enjoy the convenience to interstates, shopping, grocery stores, restaurants and more. Come take a look today to make this lovely gem yours.

    This property is not currently displayed as for sale or rent on Zillow. This may be different from what's on other websites or public sources.

    Facts & features

    Interior

    Bedrooms & bathrooms
    • Bedrooms: 4
    • Bathrooms: 4
    • Full bathrooms: 3
    • 1/2 bathrooms: 1
    Heating
    • Forced air, Gas
    Cooling
    • Central
    Appliances
    • Included: Dishwasher, Microwave
    Features
    • Flooring: Tile, Carpet, Hardwood, Linoleum / Vinyl
    • Attic: No Attic
    Interior area
    • Total interior livable area: 2,595 sqft

    Property

    Parking
    • Parking features: Garage - Attached
    Features
    • Exterior features: Other
    Lot
    • Size: 4,268 Square Feet
    Details
    • Parcel number: 8706751659

    Construction

    Type & style
    • Home type: Condo
    • Property subtype: Townhouse
    Materials
    • Other
    • Foundation: Crawl/Raised
    • Roof: Composition
    Condition
    • Year built: 2016

    Utilities & green energy

    • Sewer: Public Sewer

    Community & HOA

    HOA
    • Has HOA: Yes
    • HOA fee: $138 monthly
    Location
    • Region: Mechanicsville

    Financial & listing details

    • Price per square foot: $186/sqft
    • Tax assessed value: $459,100
    • Annual tax amount: $3,719

    Price history

    DateEventPrice
    3/19/2019Sold$335,000-4.3%$129/sqft
    Source: CVRMLS #1901063 Report a problem
    1/11/2019Listed for sale$349,950+17.4%$135/sqft
    Source: Napier REALTORS ERA #1901063 Report a problem
    10/26/2016Sold$298,000$115/sqft
    Source: Public Record Report a problem

    Public tax history

    YearProperty taxesTax assessment
    2025$3,719 +11.7%$459,100 +11.7%
    2024$3,329 +2.8%$411,000 +2.8%
    2023$3,240 +14.4%$400,000 +14.4%
    2022$2,832 $349,600 +3.8%
    2021-- $336,900 +0.4%
    2020$2,719 +7.4%$335,700 +4.1%
    2019$2,533 $322,400 +3.1%
    2018$2,533 +10.1%$312,700 +10.1%
    2017$2,300 $284,000 +305.7%
    2016-- $70,000
    Find assessor info on the county website

    Neighborhood: 23116

    Nearby schools

    GreatSchools rating
    Schools provided by the listing agent
    • Elementary: Washington Henry
    • Middle: Chickahominy
    • High: Atlee

    Source: The MLS. This data may not be complete. We recommend contacting the local school district to confirm school assignments for this home.

    Get a cash offer in 3 minutes
    Find out how much your home could sell for in as little as 3 minutes with a no-obligation cash offer.
    Estimated market value
    $482,900
    Get a cash offer in 3 minutes
    Find out how much your home could sell for in as little as 3 minutes with a no-obligation cash offer.
    Estimated market value
    $482,900