New Construction in Chattanooga, TN -- East Brainerd. Welcome home to the Riverbirch plan, located in Pratt Home Builders' beloved flagship community, Engel Park. Situated in East Brainerd, this community offers a beautiful community pool and cabana, playground, dog park, and play fields.
Beautiful curb appeal with serene natural tones make this a striking home. When you walk through the front door into the foyer, you'll be greeted by your dedicated study space and half bath. Continuing down the hall past the separate dining room that's perfect for hosting dinner parties, step into the great room that certainly earned its name. This spacious and thoughtfully-designed floor plan has the main bedroom situated on the main floor tucked behind the kitchen with a large bath and master closet as well. The kitchen features white cabinets for a well-lit feeling. Upstairs you'll find the other two bedrooms - one of which has a walk-in closet that gives access to the storage area. This home plan is perfect for growing families that don't want to settle for less. With 4 Bedrooms, 3 Bathrooms, a Separate Dining Room, plus a Dedicated Study/Office Room and Walk-out Attic Storage - what more could you need? Schedule a tour to see this home today. See mood boards for home's detailed exterior and interior finishes.
Sold for $515,010
$515,010
8148 Pennant Pl Unit 62, Chattanooga, TN 37421
4beds
2,551sqft
Single Family Residence
Built in 2025
6,250 Square Feet Lot
$515,400 Zestimate®
$202/sqft
$2,955 Estimated rent
Home value
$515,400
$474,000 - $562,000
$2,955/mo
Zestimate® history
Owner options
List your home for rent
$2,955/mo
Rent Zestimate®
Find your next renter with Zillow Rental Manager. Plus, with online applications, you can quickly screen prospective tenants – for free.
$2,955/mo
Rent Zestimate®
Refinance and save
$3,804/mo
Est. payment
Refinancing to a lower rate could help reduce your monthly payments and save thousands over the life of the loan.
$3,804/mo
Est. payment
Explore your selling options
Work with a Zillow partner agent
Leverage their expertise and Zillow's premium Showcase listings to get your home seen by more buyers.
Get startedList with your own agent
Get your home in front of millions of buyers by listing it on Zillow.
Learn how to do itSell it yourself
Take full control of how buyers see your home on Zillow by listing For Sale by Owner (FSBO).
List your homeWhat's special
Walk-in closetGreat roomLarge bathStorage areaSeparate dining roomDedicated study spaceSerene natural tones
Zillow last checked:
Listing updated:
Listed by:
Bill Panebianco 423-827-3361,
Pratt Homes, LLC,
Ila R Wills 423-203-5514,
Pratt Homes, LLC
Bought with:
Jake Kellerhals, 325426
Keller Williams Realty
Source: Greater Chattanooga Realtors,MLS#: 1500988
Facts & features
Interior
Bedrooms & bathrooms
- Bedrooms: 4
- Bathrooms: 3
- Full bathrooms: 3
Primary bedroom
- Level: First
Bedroom
- Level: First
Bedroom
- Level: Second
Bathroom
- Level: First
Bathroom
- Level: First
Bathroom
- Level: Second
Bonus room
- Level: Second
Dining room
- Level: First
Great room
- Level: First
Kitchen
- Level: First
Laundry
- Level: First
Office
- Level: Second
Heating
- Central
Cooling
- Central Air
Appliances
- Included: Built-In Electric Range, Dishwasher, Electric Range, Free-Standing Range, Gas Water Heater, Microwave
- Laundry: Electric Dryer Hookup, Laundry Room, Main Level, Washer Hookup
Features
- Eat-in Kitchen, Walk-In Closet(s), Breakfast Nook, Separate Dining Room
- Flooring: Carpet, Luxury Vinyl, Tile
- Has basement: No
- Has fireplace: Yes
- Fireplace features: Gas Log
Interior area
- Total structure area: 2,551
- Total interior livable area: 2,551 sqft
- Finished area above ground: 2,554
- Finished area below ground: 0
Property
Parking
- Total spaces: 2
- Parking features: Driveway, Garage Door Opener, Garage Faces Front
- Attached garage spaces: 2
Features
- Levels: Two
- Stories: 2
- Patio & porch: Covered, Patio
- Exterior features: Rain Gutters
- Pool features: Association, Cabana, Community
Lot
- Size: 6,250 Square Feet
- Dimensions: 125 x 50
- Features: Level
Details
- Parcel number: 0
Construction
Type & style
- Home type: SingleFamily
- Property subtype: Single Family Residence
Materials
- HardiPlank Type, Vinyl Siding
- Foundation: Slab
Condition
- New construction: Yes
- Year built: 2025
Details
- Builder name: Pratt Home Builders
Utilities & green energy
- Sewer: Public Sewer
- Water: Public
- Utilities for property: Cable Available, Electricity Connected, Sewer Connected, Water Connected
Community & HOA
Community
- Features: Playground, Pool, Sidewalks
- Subdivision: Engel Park
HOA
- Has HOA: Yes
- Amenities included: Dog Park, Playground, Pool
- HOA fee: $750 annually
Location
- Region: Chattanooga
Financial & listing details
- Price per square foot: $202/sqft
- Date on market: 10/2/2024
- Listing terms: Cash,Conventional,FHA,VA Loan
Price history
| Date | Event | Price |
|---|---|---|
| 1/9/2025 | Sold | $515,010+1%$202/sqft |
Source: Greater Chattanooga Realtors #1500988 Report a problem | ||
| 10/15/2024 | Pending sale | $509,900$200/sqft |
Source: Greater Chattanooga Realtors #1500988 Report a problem | ||
| 10/2/2024 | Listed for sale | $509,900$200/sqft |
Source: Greater Chattanooga Realtors #1500988 Report a problem | ||
Public tax history
Tax history is unavailable.
Neighborhood: 37421
Nearby homes
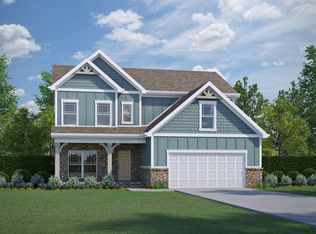
- $490,0004 bd3 ba2.6k sqft8132 Pennant Pl UNIT 64, Chattanooga, TN 37421Sold
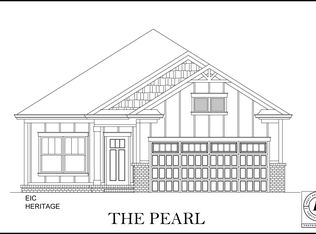
- $407,9003 bd2 ba1.7k sqft8172 Pennant Pl UNIT 59, Chattanooga, TN 37421Sold
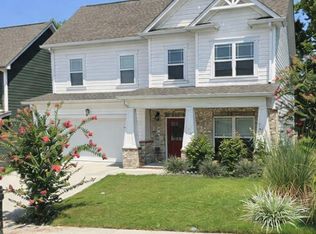
- $489,9004 bd3 ba2.5k sqft8163 Pennant Pl #42, Chattanooga, TN 37421Pending
- $65,0001 Acres8163 Pennant Pl, Chattanooga, TN 37421Off Market
- $429,900-- bd-- ba2.1k sqft8171 Pennant Pl, Chattanooga, TN 37421Sold
- $429,9004 bd3 ba2.3k sqft8171 Pennant Pl #43, Chattanooga, TN 37421Sold
- $437,9814 bd3 ba2.2k sqft8155 Pennant Pl, Chattanooga, TN 37421Sold
- $65,0001 Acres8189 Pennant Pl, Chattanooga, TN 37421Off Market
Nearby schools
GreatSchools rating
- 4/10East Brainerd Elementary SchoolGrades: PK-5Distance: 2.6 mi
- 7/10East Hamilton Middle SchoolGrades: 6-8Distance: 5.3 mi
- 9/10East Hamilton SchoolGrades: 9-12Distance: 3.3 mi
Schools provided by the listing agent
- Elementary: East Brainerd Elementary
- Middle: East Hamilton
- High: East Hamilton
Source: Greater Chattanooga Realtors. This data may not be complete. We recommend contacting the local school district to confirm school assignments for this home.
Get a cash offer in 3 minutes
Find out how much your home could sell for in as little as 3 minutes with a no-obligation cash offer.
Estimated market value
$515,400
Get a cash offer in 3 minutes
Find out how much your home could sell for in as little as 3 minutes with a no-obligation cash offer.
Estimated market value
$515,400
- Tennessee
- Hamilton County
- Chattanooga
- 37421
- 8148 Pennant Pl Unit 62
Nearby cities
Nearby neighborhoods
Nearby zip codes
Other Chattanooga Topics
