This one owner Stonybrook Townhome features vaulted living/kitchen/dining and a large ensuite primary bedroom with big walk-in closet and remodeled shower with double vanity. The second bedroom is close to the full hall bath, and full washer/ dryer are near the bedrooms. With an egress window and rough-in for bath, the basement is ready to be finished should a new owner desire. The kitchen and bath cabinetry and countertops are lovely, and all appliances stay. The dining area features sliding doors that connect to a patio. This northeast location has quick access to the interstate, is close to Mahoney Golf Course and many shops and services and is ready for new owners.
Sold for $302,000
$302,000
8148 Regent Dr, Lincoln, NE 68507
2beds
1,204sqft
Townhouse
Built in 2011
5,183 Square Feet Lot
$300,300 Zestimate®
$251/sqft
$1,649 Estimated rent
Home value
$300,300
$273,000 - $330,000
$1,649/mo
Zestimate® history
Owner options
List your home for rent
$1,649/mo
Rent Zestimate®
Find your next renter with Zillow Rental Manager. Plus, with online applications, you can quickly screen prospective tenants – for free.
$1,649/mo
Rent Zestimate®
Refinance and save
$2,483/mo
Est. payment
Refinancing to a lower rate could help reduce your monthly payments and save thousands over the life of the loan.
$2,483/mo
Est. payment
Explore your selling options
Work with a Zillow partner agent
Leverage their expertise and Zillow's premium Showcase listings to get your home seen by more buyers.
Get startedList with your own agent
Get your home in front of millions of buyers by listing it on Zillow.
Learn how to do itSell it yourself
Take full control of how buyers see your home on Zillow by listing For Sale by Owner (FSBO).
List your homeWhat's special
Kitchen and bath cabinetryLarge ensuite primary bedroomBig walk-in closet
Zillow last checked:
Listing updated:
Listed by:
DeEtta Mayrose 402-450-0541,
NP Dodge RE Sales Inc Lincoln,
Lynne Schroeder 402-499-2222,
NP Dodge RE Sales Inc Lincoln
Bought with:
Lois Kohmetscher, 20090627
Woods Bros Realty
Source: GPRMLS,MLS#: 22529207
Facts & features
Interior
Bedrooms & bathrooms
- Bedrooms: 2
- Bathrooms: 2
- Full bathrooms: 1
- 3/4 bathrooms: 1
- Partial bathrooms: 1
- Main level bathrooms: 2
Primary bedroom
- Features: Wall/Wall Carpeting
- Level: Main
- Area: 221.67
- Dimensions: 14 x 15.83
Bedroom 2
- Features: Wall/Wall Carpeting
- Level: Main
- Area: 142
- Dimensions: 12 x 11.83
Primary bathroom
- Features: 3/4, Shower, Double Sinks
Kitchen
- Features: Vinyl Floor, Cath./Vaulted Ceiling
- Level: Main
- Area: 99.75
- Dimensions: 9.5 x 10.5
Living room
- Features: Cath./Vaulted Ceiling, 9'+ Ceiling
- Level: Main
- Area: 244.83
- Dimensions: 13 x 18.83
Basement
- Area: 1204
Heating
- Electric, Forced Air
Cooling
- Central Air
Appliances
- Included: Range, Refrigerator, Washer, Dishwasher, Dryer, Disposal, Microwave
- Laundry: Vinyl Floor
Features
- Ceiling Fan(s), Drain Tile, Pantry
- Flooring: Vinyl, Carpet, Concrete
- Doors: Sliding Doors
- Basement: Egress,Unfinished
- Has fireplace: No
Interior area
- Total structure area: 1,204
- Total interior livable area: 1,204 sqft
- Finished area above ground: 1,204
- Finished area below ground: 0
Property
Parking
- Total spaces: 2
- Parking features: Attached, Garage Door Opener
- Attached garage spaces: 2
Features
- Patio & porch: Patio
- Exterior features: Sprinkler System
- Fencing: None
Lot
- Size: 5,183 Square Feet
- Dimensions: 41.75 x 133.24 x 40.48 x 122.01
- Features: Up to 1/4 Acre., City Lot, Level
Details
- Parcel number: 1715240004000
- Other equipment: Sump Pump
Construction
Type & style
- Home type: Townhouse
- Architectural style: Ranch,Traditional
- Property subtype: Townhouse
- Attached to another structure: Yes
Materials
- Vinyl Siding, Brick/Other
- Foundation: Concrete Perimeter
- Roof: Composition
Condition
- Not New and NOT a Model
- New construction: No
- Year built: 2011
Utilities & green energy
- Sewer: Public Sewer
- Water: Public
- Utilities for property: Cable Available, Electricity Available, Water Available, Sewer Available
Community & HOA
Community
- Subdivision: Regency Estates
HOA
- Has HOA: Yes
- Services included: Maintenance Grounds, Snow Removal, Trash
- HOA fee: $395 quarterly
- HOA name: Regent Drive Townhomes
Location
- Region: Lincoln
Financial & listing details
- Price per square foot: $251/sqft
- Tax assessed value: $276,300
- Annual tax amount: $3,790
- Date on market: 10/10/2025
- Listing terms: VA Loan,FHA,Conventional,Cash
- Ownership: Fee Simple
- Electric utility on property: Yes
Price history
| Date | Event | Price |
|---|---|---|
| 11/14/2025 | Sold | $302,000-2.6%$251/sqft |
Source:  GPRMLS #22529207 Report a problem GPRMLS #22529207 Report a problem | ||
| 10/17/2025 | Pending sale | $310,000$257/sqft |
Source: GPRMLS #22529207 Report a problem | ||
| 10/10/2025 | Listed for sale | $310,000+77.1%$257/sqft |
Source: GPRMLS #22529207 Report a problem | ||
| 4/23/2013 | Sold | $175,000$145/sqft |
Source: GPRMLS #L10094015 Report a problem | ||
Public tax history
| Year | Property taxes | Tax assessment |
|---|---|---|
| 2025 | $3,550 -6.3% | $276,300 +1.6% |
| 2024 | $3,790 -12.9% | $271,900 +4.7% |
| 2023 | $4,351 -3.5% | $259,600 +14.5% |
| 2022 | $4,510 -0.2% | $226,800 |
| 2021 | $4,520 +33.6% | $226,800 +28.1% |
| 2020 | $3,384 -5.2% | $177,100 |
| 2019 | $3,569 +6.5% | $177,100 +6% |
| 2018 | $3,350 +4.5% | $167,000 |
| 2017 | $3,205 -5.5% | $167,000 -4.1% |
| 2016 | $3,392 | $174,200 |
| 2015 | $3,392 +0.7% | $174,200 +23.5% |
| 2014 | $3,369 +22.8% | $141,000 |
| 2013 | $2,742 | $141,000 |
| 2012 | -- | $141,000 +492.4% |
| 2011 | -- | $23,800 +23.3% |
| 2010 | -- | $19,300 |
Find assessor info on the county website
Neighborhood: Bethany
Nearby homes
- $190,2003 bd3 ba2.1k sqft8154 Regent Dr, Lincoln, NE 68507Off Market
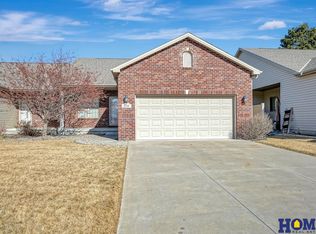
- $190,200-- bd-- ba-- sqft8154 Regent Dr, Lincoln, NE 68507Off Market
- $324,1002 bd3 ba1.2k sqft8154 Regent Dr, Lincoln, NE 68507Off Market
- $324,4002 bd3 ba1.2k sqft8140 Regent Dr, Lincoln, NE 68507Off Market
- $319,6003 bd3 ba1.2k sqft8162 Regent Dr, Lincoln, NE 68507Off Market
- $333,8003 bd3 ba2.1k sqft8134 Regent Dr, Lincoln, NE 68507Off Market
- $194,2003 bd3 ba2.2k sqft8126 Regent Dr, Lincoln, NE 68507Off Market
- $194,200-- bd-- ba-- sqft8126 Regent Dr, Lincoln, NE 68507Off Market
Nearby schools
GreatSchools rating
- 7/10Kahoa Elementary SchoolGrades: PK-5Distance: 0.5 mi
- 6/10Mickle Middle SchoolGrades: 6-8Distance: 1 mi
- 1/10Lincoln Northeast High SchoolGrades: 9-12Distance: 1.3 mi
Schools provided by the listing agent
- Elementary: Kahoa
- Middle: Mickle
- High: Lincoln Northeast
- District: Lincoln Public Schools
Source: GPRMLS. This data may not be complete. We recommend contacting the local school district to confirm school assignments for this home.
Sell for more on Zillow
Get a Zillow Showcase℠ listing at no additional cost and you could sell for .
$300,300
2% more
+$6,006
With Zillow Showcase(estimated)
$306,306
Sell for more on Zillow
Get a Zillow Showcase℠ listing at no additional cost and you could sell for .
$300,300
2% more
+$6,006
With Zillow Showcase(estimated)
$306,306
- Nebraska
- Lancaster County
- Lincoln
- 68507
- Bethany
- 8148 Regent Dr
