Welcome to this spacious DR Horton home, with soaring ceilings, abundant natural light, & a flexible floorplan. Main level features a guest room/office, high ceilings, & large windows that drench the space w/ natural light! Keep warm w/ a gas fireplace featuring stacked stone accents, & stay cool year-round w/ refrigerated air. Kitchen features an island, maple cabinetry, & newer stainless-steel appliances, w/ gas cooktop available if desired. Elegant wrought-iron spindles line the staircase, leading upstairs to a spacious loft that offers endless possibilities for a second living area, office, or flex-space. A 3-car garage & extended driveway provide ample parking & storage. Ideally located just steps from parks & walking trails. Don't miss this rare opportunity at a great price!
Sold
Zillow last checked:
Listing updated:
Bought with:
Nathan W Smith, 20590
Realty Executives Advantage
Source: SWMLS,MLS#: 1105384
Price history
| Date | Event | Price |
|---|---|---|
| 7/20/2026 | Sold | -- |
Source:  SWMLS #1105384 Report a problem SWMLS #1105384 Report a problem | ||
| 6/18/2026 | Pending sale | $460,000$150/sqft |
Source: SWMLS #1105384 Report a problem | ||
| 6/12/2026 | Listed for sale | $460,000+48.4%$150/sqft |
Source: SWMLS #1105384 Report a problem | ||
| 5/20/2020 | Sold | -- |
Source: SWMLS #960576 Report a problem | ||
| 2/11/2020 | Pending sale | $310,000$101/sqft |
Source: Keller Williams Realty #960576 Report a problem | ||
| 1/17/2020 | Listed for sale | $310,000$101/sqft |
Source: Keller Williams Realty #960576 Report a problem | ||
Nearby homes
- $397,3003 bd2 ba2.3k sqft8150 Sand Springs Cir NW, Albuquerque, NM 87114Off Market
- $398,2003 bd2 ba2.3k sqft8146 Sand Springs Cir NW, Albuquerque, NM 87114Off Market
- $--3 bd2 ba1.4k sqft8120 Pony Hills Pl NW, Albuquerque, NM 87114Sold
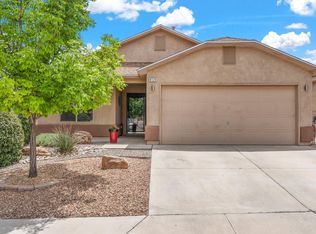
- $423,5003 bd3 ba2.7k sqft8152 Sand Springs Cir NW, Albuquerque, NM 87114Off Market
Get a cash offer in 3 minutes
Find out how much your home could sell for in as little as 3 minutes with a no-obligation cash offer.
Estimated market value
$450,000
