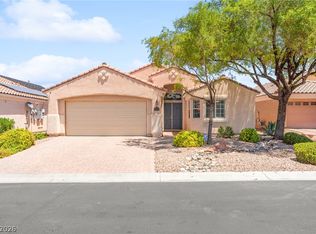
Tucked away at the end of a quiet court, this inviting home welcomes you with beautiful curb appeal and a grand double-door entry. Inside, soaring ceilings create a stunning first impression, while a floor plan anchored by a staircase that can be approached from either side naturally draws you in, inviting you to move effortlessly from one space to the next.
Morning sunlight fills the backyard-facing living spaces, bringing brightness and energy to whatever your mornings look like, while the front of the home is bathed in the golden light of evening. Separate living and family rooms provide the flexibility to gather together or spread out, while all four bedrooms are tucked away upstairs, creating a quiet separation from the main living areas below.
The kitchen is designed for both everyday living and entertaining with double ovens, a walk-in pantry, and a built-in breakfast nook that is just as suited for rushed weekday breakfasts as it is for lingering weekend conversations. Tucked beneath the staircase, you'll even find a hidden space—perfect for extra storage, a cozy reading nook, or an unforgettable kids' fort.
Outside, the lighted PebbleTec pool and gazebo with wind and privacy curtains create a space that's just as comfortable hosting lively celebrations as it is offering a peaceful place to recharge. Rear neighbors are thoughtfully positioned to preserve both privacy and the open feel of the yard.
When the day is done, open the doors to the private balcony off the primary suite and enjoy wide rooftop and mountain views as the sky changes colors.
Some homes simply check the boxes. Others make everyday moments feel a little more special. With its flowing layout, peaceful setting, and spaces that adapt to the way you live, this is a home you'll look forward to coming back to. Home is on a Solar Power Plan.
Closed
$630,000
8148 Waltons Mill Ct, Las Vegas, NV 89131
4beds
2,467sqft
Single Family Residence
Built in 2006
6,970 Square Feet Lot
$646,600 Zestimate®
$255/sqft
$2,704 Estimated rent
Home value
$646,600
$614,000 - $679,000
$2,704/mo
Zestimate® history
Owner options
List your home for rent
$2,704/mo
Rent Zestimate®
Find your next renter with Zillow Rental Manager. Plus, with online applications, you can quickly screen prospective tenants – for free.
$2,704/mo
Rent Zestimate®
Refinance and save
$3,005/mo
Est. payment
Refinancing to a lower rate could help reduce your monthly payments and save thousands over the life of the loan.
$3,005/mo
Est. payment
Explore your selling options
Work with a Zillow partner agent
Leverage their expertise and Zillow's premium Showcase listings to get your home seen by more buyers.
Get startedList with your own agent
Get your home in front of millions of buyers by listing it on Zillow.
Learn how to do itSell it yourself
Take full control of how buyers see your home on Zillow by listing For Sale by Owner (FSBO).
List your homeWhat's special
Lighted pebbletec poolSoaring ceilingsGrand double-door entryWalk-in pantryBeautiful curb appealBuilt-in breakfast nookDouble ovens
Zillow last checked:
Listing updated:
Listed by:
Jennifer Longsworth S.0197798 (702)701-6754,
Signature Real Estate Group
Bought with:
Craig Tann, B.0143698
Huntington & Ellis, A Real Est
Source: LVR,MLS#: 2793837 Originating MLS: Greater Las Vegas Association of Realtors Inc
Originating MLS: Greater Las Vegas Association of Realtors IncFacts & features
Interior
Bedrooms & bathrooms
- Bedrooms: 4
- Bathrooms: 3
- Full bathrooms: 2
- 1/2 bathrooms: 1
Primary bedroom
- Description: Balcony,Ceiling Fan,Ceiling Light,Upstairs,Walk-In Closet(s)
- Dimensions: 18x13
Bedroom 2
- Description: Ceiling Light,Closet,Upstairs
- Dimensions: 11x11
Bedroom 3
- Description: Ceiling Fan,Ceiling Light,Closet,Upstairs
- Dimensions: 12x11
Bedroom 4
- Description: Ceiling Fan,Ceiling Light,Closet,Upstairs
- Dimensions: 12x11
Kitchen
- Description: Breakfast Nook/Eating Area,Garden Window,Granite Countertops,Island,Lighting Recessed,Tile Flooring,Walk-in Pantry
Heating
- Central, Gas
Cooling
- Central Air, Electric, 2 Units
Appliances
- Included: Built-In Gas Oven, Double Oven, Dryer, Dishwasher, Disposal, Microwave, Refrigerator, Water Heater, Washer
- Laundry: Cabinets, Gas Dryer Hookup, Main Level, Laundry Room, Sink
Features
- Ceiling Fan(s), Window Treatments
- Flooring: Carpet, Tile
- Windows: Double Pane Windows, Tinted Windows, Window Treatments
- Number of fireplaces: 1
- Fireplace features: Family Room, Gas
Interior area
- Total structure area: 2,467
- Total interior livable area: 2,467 sqft
Property
Parking
- Total spaces: 3
- Parking features: Attached, Epoxy Flooring, Garage, Garage Door Opener, Inside Entrance, Private
- Attached garage spaces: 3
Features
- Stories: 2
- Patio & porch: Balcony, Covered, Patio
- Exterior features: Balcony, Barbecue, Patio, Private Yard, Shed, Sprinkler/Irrigation
- Has private pool: Yes
- Pool features: In Ground, Private
- Fencing: Block,Back Yard
Lot
- Size: 6,970 Square Feet
- Features: Cul-De-Sac, Drip Irrigation/Bubblers, Desert Landscaping, Landscaped, Rocks, Trees, < 1/4 Acre
Details
- Additional structures: Shed(s)
- Parcel number: 12509816031
- Zoning description: Single Family
- Horse amenities: None
Construction
Type & style
- Home type: SingleFamily
- Architectural style: Two Story
- Property subtype: Single Family Residence
Materials
- Roof: Tile
Condition
- Excellent,Resale
- Year built: 2006
Utilities & green energy
- Sewer: Public Sewer
- Water: Public
- Utilities for property: Underground Utilities
Green energy
- Energy efficient items: Windows, Solar Panel(s)
Community & HOA
Community
- Security: Gated Community
- Subdivision: Racel Cimarron
HOA
- Has HOA: Yes
- Amenities included: Gated
- HOA fee: $84 monthly
- HOA name: Tolbert Mills
- HOA phone: 702-737-8580
Location
- Region: Las Vegas
Financial & listing details
- Price per square foot: $255/sqft
- Tax assessed value: $471,489
- Annual tax amount: $2,963
- Date on market: 6/26/2026
- Listing agreement: Exclusive Right To Sell
- Listing terms: Cash,Conventional,VA Loan
Price history
| Date | Event | Price |
|---|---|---|
| 7/30/2026 | Sold | $630,000-3.1%$255/sqft |
Source:  LVR #2793837 Report a problem LVR #2793837 Report a problem | ||
| 7/6/2026 | Pending sale | $649,900$263/sqft |
Source: LVR #2793837 Report a problem | ||
| 6/26/2026 | Listed for sale | $649,900+22.6%$263/sqft |
Source: LVR #2793837 Report a problem | ||
| 12/1/2021 | Sold | $530,000+1%$215/sqft |
Source: LVR #2336865 Report a problem | ||
| 10/5/2021 | Pending sale | $525,000$213/sqft |
Source: LVR #2336865 Report a problem | ||
| 9/30/2021 | Listed for sale | $525,000+106.9%$213/sqft |
Source: LVR #2336865 Report a problem | ||
| 5/14/2014 | Listing removed | $1,500$1/sqft |
Source: Wynn Realty Group #1398306 Report a problem | ||
| 3/10/2014 | Listed for rent | $1,500$1/sqft |
Source: WYNN realty Group Report a problem | ||
| 3/7/2014 | Sold | $253,800-0.4%$103/sqft |
Source: LVR #1387715 Report a problem | ||
| 1/19/2014 | Pending sale | $254,900$103/sqft |
Source: WYNN Realty Group #1387715 Report a problem | ||
| 12/14/2013 | Price change | $254,900-3.8%$103/sqft |
Source: WYNN Realty Group #1387715 Report a problem | ||
| 10/2/2013 | Listed for sale | $265,000+79.1%$107/sqft |
Source: Wynn Realty Group Report a problem | ||
| 5/1/2013 | Listing removed | $148,000$60/sqft |
Source: Wynn Realty Group Report a problem | ||
| 3/5/2013 | Listed for sale | $148,000+2.1%$60/sqft |
Source: Wynn Realty Group Report a problem | ||
| 2/29/2012 | Sold | $145,000-2%$59/sqft |
Source: Public Record Report a problem | ||
| 8/31/2011 | Listed for sale | $148,000-67.4%$60/sqft |
Source: Realty ONE Group #1180602 Report a problem | ||
| 5/17/2006 | Sold | $454,000$184/sqft |
Source: Public Record Report a problem | ||
Public tax history
| Year | Property taxes | Tax assessment |
|---|---|---|
| 2026 | $2,966 +3% | $165,021 -4.1% |
| 2025 | $2,880 +3% | $172,045 +11.8% |
| 2024 | $2,796 +3% | $153,932 +10% |
| 2023 | $2,715 +3% | $139,916 +6.2% |
| 2022 | $2,636 +3% | $131,778 +1% |
| 2021 | $2,559 +3% | $130,515 +4.2% |
| 2020 | $2,483 +3% | $125,203 +9.6% |
| 2019 | $2,411 +23.3% | $114,232 |
| 2018 | $1,955 | $114,232 +20.7% |
| 2017 | $1,955 | $94,669 +11.2% |
| 2016 | $1,955 +0.2% | $85,099 +18.5% |
| 2015 | $1,951 +3.2% | $71,786 +28.3% |
| 2014 | $1,890 | $55,952 |
| 2013 | -- | $55,952 -8% |
| 2012 | -- | $60,850 -3.2% |
| 2011 | -- | $62,856 -4.5% |
| 2010 | -- | $65,841 -16.2% |
| 2009 | -- | $78,528 |
| 2008 | -- | $78,528 -44.9% |
| 2007 | -- | $142,555 |
Find assessor info on the county website
Neighborhood: Tule Springs
Nearby homes
- $454,9003 bd2 ba1.8k sqft8152 Waltons Mill Ct, Las Vegas, NV 89131Off Market
- $511,4004 bd2 ba1.8k sqft7864 Villa Del Fuego Ave, Las Vegas, NV 89131Off Market
- $474,1004 bd2 ba2.4k sqft7868 Villa Del Fuego Ave, Las Vegas, NV 89131Off Market
- $499,9003 bd2 ba1.8k sqft8156 Waltons Mill Ct, Las Vegas, NV 89131For Sale
- $555,4004 bd3 ba2.4k sqft7857 Tolberts Mill Dr, Las Vegas, NV 89131Off Market
- $552,0003 bd2 ba1.6k sqft7860 Villa Del Fuego Ave, Las Vegas, NV 89131Sold
- $552,0004 bd2 ba1.6k sqft7860 Villa Del Fuego Ave, Las Vegas, NV 89131Sold
- $400,0004 bd2 ba1.4k sqft7872 Villa Del Fuego Ave, Las Vegas, NV 89131Sold
Nearby schools
GreatSchools rating
- 7/10Thomas O'Roarke Elementary SchoolGrades: PK-5Distance: 2.1 mi
- 7/10Ralph Cadwallader Middle SchoolGrades: 6-8Distance: 1.3 mi
- 6/10Arbor View High SchoolGrades: 9-12Distance: 0.6 mi
Schools provided by the listing agent
- Elementary: O' Roarke, Thomas,O' Roarke, Thomas
- Middle: Cadwallader Ralph
- High: Arbor View
Source: LVR. This data may not be complete. We recommend contacting the local school district to confirm school assignments for this home.
Get a cash offer in 3 minutes
Find out how much your home could sell for in as little as 3 minutes with a no-obligation cash offer.
Estimated market value
$646,600
Get a cash offer in 3 minutes
Find out how much your home could sell for in as little as 3 minutes with a no-obligation cash offer.
Estimated market value
$646,600
- Nevada
- Clark County
- Las Vegas
- 89131
- Tule Springs
- 8148 Waltons Mill Ct
Nearby cities
Nearby neighborhoods
Nearby zip codes
Other Las Vegas Topics
