Under Construction. Welcome Home! This beautiful new construction home is scheduled to be complete approx July 15, 2025. Discover refined country living nestled on a 1 acre corner lot roughly 6 miles from I75. This thoughtfully designed 3 bedroom plus den features a modern open, airy floor plan. As you enter through the inviting 8ft front door, you will be greeted by the warm, waterproof viynl flooring that covers the entire home. Passing the den on the left, you be led into the wide open kitchen with plenty of room for cooking and entertaining. A huge island, solid wood cabinets, and stainless steel appliances underscore the builders focus. A large living and dining area allows for multiple configurations of your furniture. Moving on the the master suite, you have plenty of room for large bedroom sets, and the closet is very spacious. A huge bonus is the versatile den - perfect for a home office, playroom, or guest space! The builder designed the layout of the lot so that the new owner will have over a half acre for expansion if they choose! As you walk the home, you will notice the builders attention to detain and modern finishes. All of this peace and privacy, yet close to lots of shopping and major thoroughfares! Dont miss this one! Pics will be updated every 2-3 days.
Sold for $389,000
$389,000
8149 Cashew Dr, Webster, FL 33597
4beds
1,738sqft
Single Family Residence
Built in 2024
0.98 Acres Lot
$378,600 Zestimate®
$224/sqft
$2,585 Estimated rent
Home value
$378,600
$333,000 - $428,000
$2,585/mo
Zestimate® history
Owner options
List your home for rent
$2,585/mo
Rent Zestimate®
Find your next renter with Zillow Rental Manager. Plus, with online applications, you can quickly screen prospective tenants – for free.
$2,585/mo
Rent Zestimate®
Refinance and save
$2,588/mo
Est. payment
Refinancing to a lower rate could help reduce your monthly payments and save thousands over the life of the loan.
$2,588/mo
Est. payment
Explore your selling options
Work with a Zillow partner agent
Leverage their expertise and Zillow's premium Showcase listings to get your home seen by more buyers.
Get startedList with your own agent
Get your home in front of millions of buyers by listing it on Zillow.
Learn how to do itSell it yourself
Take full control of how buyers see your home on Zillow by listing For Sale by Owner (FSBO).
List your homeWhat's special
Huge islandMaster suiteVersatile denCorner lotSolid wood cabinetsStainless steel appliancesWide open kitchen
Zillow last checked:
Listing updated:
Listed by:
Michael Perry 813-319-7075,
CONSULT REALTY & MANAGEMENT 813-319-7075
Bought with:
Elizabeth Morales, 3275486
FUSION FLORIDA REALTY LLC
Source: Stellar MLS,MLS#: TB8378638 Originating MLS: Suncoast Tampa
Originating MLS: Suncoast Tampa
Facts & features
Interior
Bedrooms & bathrooms
- Bedrooms: 4
- Bathrooms: 2
- Full bathrooms: 2
Rooms
- Room types: Den/Library/Office
Primary bedroom
- Features: Walk-In Closet(s)
- Level: First
- Area: 196 Square Feet
- Dimensions: 14x14
Bedroom 2
- Features: Built-in Closet
- Level: First
- Area: 110 Square Feet
- Dimensions: 10x11
Bedroom 3
- Features: Built-in Closet
- Level: First
- Area: 110 Square Feet
- Dimensions: 11x10
Bonus room
- Features: No Closet
- Level: First
- Area: 110 Square Feet
- Dimensions: 10x11
Dining room
- Level: First
- Area: 176 Square Feet
- Dimensions: 16x11
Kitchen
- Level: First
- Area: 72 Square Feet
- Dimensions: 9x8
Living room
- Level: First
- Area: 255 Square Feet
- Dimensions: 17x15
Heating
- Central
Cooling
- Central Air
Appliances
- Included: Dishwasher, Electric Water Heater, Microwave, Range, Refrigerator
- Laundry: Electric Dryer Hookup, Laundry Room, Other, Washer Hookup
Features
- High Ceilings, Living Room/Dining Room Combo, Open Floorplan, Primary Bedroom Main Floor, Solid Surface Counters, Solid Wood Cabinets, Split Bedroom, Stone Counters, Thermostat, Walk-In Closet(s)
- Flooring: Vinyl
- Doors: Sliding Doors
- Windows: ENERGY STAR Qualified Windows
- Has fireplace: No
Interior area
- Total structure area: 2,390
- Total interior livable area: 1,738 sqft
Property
Parking
- Total spaces: 2
- Parking features: Garage - Attached
- Attached garage spaces: 2
- Details: Garage Dimensions: 21x20
Features
- Levels: One
- Stories: 1
- Patio & porch: Porch, Rear Porch
- Has view: Yes
- View description: Trees/Woods
Lot
- Size: 0.98 Acres
- Features: Corner Lot, Level
- Residential vegetation: Mature Landscaping, Oak Trees, Trees/Landscaped, Wooded
Details
- Parcel number: R24 122 21 0880 0150 0050
- Zoning: 00
- Special conditions: None
Construction
Type & style
- Home type: SingleFamily
- Architectural style: Craftsman
- Property subtype: Single Family Residence
Materials
- Block, Stucco
- Foundation: Slab
- Roof: Shingle
Condition
- Under Construction
- New construction: Yes
- Year built: 2024
Details
- Builder model: N/A
- Builder name: Mastercraft Construction and Homebuilding
Utilities & green energy
- Sewer: Septic Tank
- Water: Well
- Utilities for property: Other
Community & HOA
Community
- Security: Smoke Detector(s)
- Pet fee: $0 monthly
- Subdivision: RIDGE MANOR
HOA
- Has HOA: No
Location
- Region: Webster
Financial & listing details
- Price per square foot: $224/sqft
- Tax assessed value: $25,269
- Annual tax amount: $322
- Date on market: 5/2/2025
- Cumulative days on market: 88 days
- Listing terms: Cash,Conventional,FHA,Other
- Ownership: Fee Simple
- Total actual rent: 0
- Road surface type: Unimproved, Limerock, Other
Price history
| Date | Event | Price |
|---|---|---|
| 8/29/2025 | Sold | $389,000$224/sqft |
Source:  Stellar MLS #TB8378638 Report a problem Stellar MLS #TB8378638 Report a problem | ||
| 7/29/2025 | Pending sale | $389,000$224/sqft |
Source: Stellar MLS #TB8378638 Report a problem | ||
| 7/1/2025 | Price change | $389,000-1.5%$224/sqft |
Source: Stellar MLS #TB8378638 Report a problem | ||
| 6/4/2025 | Price change | $394,850-1.2%$227/sqft |
Source: Stellar MLS #TB8378638 Report a problem | ||
| 5/2/2025 | Listed for sale | $399,800-4.6%$230/sqft |
Source: Stellar MLS #TB8378638 Report a problem | ||
| 8/6/2024 | Listing removed | -- |
Source: Stellar MLS #T3477221 Report a problem | ||
| 6/2/2024 | Price change | $419,000-2.3%$241/sqft |
Source: Stellar MLS #T3477221 Report a problem | ||
| 4/28/2024 | Price change | $429,000-2.3%$247/sqft |
Source: Stellar MLS #T3477221 Report a problem | ||
| 11/13/2023 | Price change | $439,000-2.2%$253/sqft |
Source: Stellar MLS #T3477221 Report a problem | ||
| 10/4/2023 | Listed for sale | $449,000+6179.7%$258/sqft |
Source: Stellar MLS #T3477221 Report a problem | ||
| 8/26/2020 | Sold | $7,150-52.3%$4/sqft |
Source: Public Record Report a problem | ||
| 3/2/2005 | Sold | $15,000$9/sqft |
Source: Public Record Report a problem | ||
Public tax history
| Year | Property taxes | Tax assessment |
|---|---|---|
| 2025 | $397 +23.1% | $15,961 +10% |
| 2024 | $323 +32.3% | $14,510 +10% |
| 2023 | $244 -16.3% | $13,191 +10% |
| 2022 | $291 +30.8% | $11,992 +64.7% |
| 2021 | $223 +22.3% | $7,281 +54.6% |
| 2020 | $182 +162.9% | $4,711 +10% |
| 2019 | $69 +5.9% | $4,283 |
| 2018 | $65 -53.5% | $4,283 +11.1% |
| 2017 | $141 | $3,855 |
| 2016 | $141 +3.2% | $3,855 |
| 2015 | $137 -1.4% | $3,855 -10% |
| 2014 | $139 +100.7% | $4,283 |
| 2013 | $69 +5.1% | $4,283 |
| 2012 | $66 -7.7% | $4,283 -9.1% |
| 2011 | $71 | $4,711 -21.4% |
| 2010 | -- | $5,996 -17.6% |
| 2009 | $110 -52.4% | $7,281 -51.4% |
| 2008 | $231 -26.6% | $14,990 -16.7% |
| 2006 | $315 | $17,988 +162.5% |
| 2005 | -- | $6,852 +128.6% |
| 2004 | $57 +14.8% | $2,998 +16.7% |
| 2003 | $49 -0.3% | $2,570 |
| 2002 | $49 -39.3% | $2,570 -40% |
| 2001 | $81 -1.5% | $4,283 |
| 2000 | $83 | $4,283 |
Find assessor info on the county website
Neighborhood: 33597
Nearby homes
- $--2.37 Acres0 Butternut Dr, Webster, FL 33597Off Market

- $322,3993 bd2 ba1.6k sqft35426 Butternut Dr, Webster, FL 33597Off Market
- $227,1001 bd1 ba980 sqft35435 Overcup Dr, Webster, FL 33597Off Market
- $33,0000.963 AcresButternut Dr LOT 5, Webster, FL 33597Sold
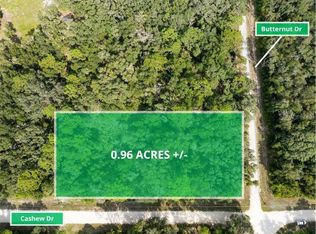
- $24,0001.14 AcresLOT 7 Butternut Dr, Webster, FL 33597Sold
- $60,556-- bd-- ba-- sqft35492 Butternut Dr, Webster, FL 33597Off Market
- $33,0001.135 AcresButternut Dr LOT 6, Webster, FL 33597Sold
- $33,000-- bd-- ba-- sqft35479 Butternut Dr, Webster, FL 33597Sold
Nearby schools
GreatSchools rating
- 4/10Eastside Elementary SchoolGrades: PK-5Distance: 8.2 mi
- 2/10Hernando High SchoolGrades: PK,6-12Distance: 13.6 mi
- 5/10D. S. Parrott Middle SchoolGrades: 6-8Distance: 15.9 mi
Get a cash offer in 3 minutes
Find out how much your home could sell for in as little as 3 minutes with a no-obligation cash offer.
Estimated market value
$378,600
Get a cash offer in 3 minutes
Find out how much your home could sell for in as little as 3 minutes with a no-obligation cash offer.
Estimated market value
$378,600
- Florida
- Hernando County
- Webster
- 33597
- 8149 Cashew Dr
Nearby cities
Nearby zip codes
Other Webster Topics
