Chic 2 bedroom 2 bath 3rd floor unit condo w/ water view. We consider the top floor to be the best - no neighbors above you, fantastic ceiling detail in the living room, and beautiful views!!! The sparkling pre-finished wood floor welcomes you into the cozy and open living room which features a brick surround wood burning fireplace, tray ceiling w/ beautiful wood plank detail & ceiling fan. Open floor plan dining area w/ sliding glass door that leads to back balcony and a serene view of community lake. The kitchen comes equipped with ss stove & hood, dishwasher, and breakfast bar. Secondary bedroom/office/flex space w/ double doors has LVP and is attached to hall bath w/ vinyl flooring & laundry closet. Master bed features LVP, crown molding, ceiling fan, 2 closets, & master bath which features garden tub/shower combo. Master also has beautiful view of lake with glass sliding door that leads to back balcony. Close to McAlpine Creek Park, Aldi, Walmart, and plenty of restaurants, & shopping. Fantastic location in growing MoRA on major bus line, with new Silver Line to be built soon. Easy access to uptown via Independence or Monroe Road. 2 neighborhood pools included in HOA fees, as well as water and sewer. New HVAC and Water Heater in 2019. More storage than you would expect with good-sized closets and a closet on the balcony.
Sold for $168,000
$168,000
8149 Cedar Glen Dr, Charlotte, NC 28212
2beds
880sqft
Townhouse
Built in 1984
1.47 Acres Lot
$176,300 Zestimate®
$191/sqft
$1,390 Estimated rent
Home value
$176,300
$166,000 - $187,000
$1,390/mo
Zestimate® history
Owner options
List your home for rent
$1,390/mo
Rent Zestimate®
Find your next renter with Zillow Rental Manager. Plus, with online applications, you can quickly screen prospective tenants – for free.
$1,390/mo
Rent Zestimate®
Refinance and save
$1,317/mo
Est. payment
Refinancing to a lower rate could help reduce your monthly payments and save thousands over the life of the loan.
$1,317/mo
Est. payment
Explore your selling options
Work with a Zillow partner agent
Leverage their expertise and Zillow's premium Showcase listings to get your home seen by more buyers.
Get startedList with your own agent
Get your home in front of millions of buyers by listing it on Zillow.
Learn how to do itSell it yourself
Take full control of how buyers see your home on Zillow by listing For Sale by Owner (FSBO).
List your homeWhat's special
Facts & features
Interior
Bedrooms & bathrooms
- Bedrooms: 2
- Bathrooms: 2
- Full bathrooms: 2
Heating
- Forced air, Electric
Cooling
- Central
Appliances
- Included: Dishwasher, Range / Oven
- Laundry: In Unit
Features
- Flooring: Hardwood, Linoleum / Vinyl
- Has fireplace: Yes
Interior area
- Total interior livable area: 880 sqft
Property
Parking
- Parking features: Off-street
Features
- Exterior features: Wood
- Has view: Yes
- View description: Water
- Has water view: Yes
- Water view: Water
Lot
- Size: 1.47 Acres
Details
- Parcel number: 19109181
Construction
Type & style
- Home type: Townhouse
Materials
- Roof: Asphalt
Condition
- Year built: 1984
Community & HOA
HOA
- Has HOA: Yes
- HOA fee: $254 monthly
Location
- Region: Charlotte
Financial & listing details
- Price per square foot: $191/sqft
- Tax assessed value: $174,119
- Annual tax amount: $1,500
Price history
| Date | Event | Price |
|---|---|---|
| 6/25/2025 | Sold | $168,000-12%$191/sqft |
Source: Public Record Report a problem | ||
| 9/15/2022 | Sold | $190,900+3.2%$217/sqft |
Source:  Canopy MLS as distributed by MLS GRID #3896106 Report a problem Canopy MLS as distributed by MLS GRID #3896106 Report a problem | ||
| 8/24/2022 | Contingent | $184,900$210/sqft |
Source: Canopy MLS as distributed by MLS GRID #3896106 Report a problem | ||
| 8/23/2022 | Listed for sale | $184,900+131.1%$210/sqft |
Source: Canopy MLS as distributed by MLS GRID #3896106 Report a problem | ||
| 3/24/2021 | Listing removed | -- |
Source: Owner Report a problem | ||
| 10/23/2019 | Listing removed | $1,000$1/sqft |
Source: Owner Report a problem | ||
| 10/12/2019 | Price change | $1,000-13%$1/sqft |
Source: Owner Report a problem | ||
| 8/27/2019 | Listed for rent | $1,150$1/sqft |
Source: Owner Report a problem | ||
| 4/10/2019 | Sold | $80,000-5.8%$91/sqft |
Source: Canopy MLS as distributed by MLS GRID #3481740 Report a problem | ||
| 3/28/2019 | Pending sale | $84,900$96/sqft |
Source: Keller Williams Realty #3481740 Report a problem | ||
| 3/23/2019 | Listed for sale | $84,900$96/sqft |
Source: Keller Williams Realty #3481740 Report a problem | ||
| 3/22/2019 | Pending sale | $84,900$96/sqft |
Source: Keller Williams Realty #3481740 Report a problem | ||
| 3/22/2019 | Listed for sale | $84,900$96/sqft |
Source: Keller Williams Realty #3481740 Report a problem | ||
| 3/12/2019 | Pending sale | $84,900$96/sqft |
Source: Keller Williams Realty #3481740 Report a problem | ||
| 3/8/2019 | Listed for sale | $84,900+21.3%$96/sqft |
Source: Keller Williams South Park #3481740 Report a problem | ||
| 8/29/2007 | Sold | $70,000+2.9%$80/sqft |
Source: Public Record Report a problem | ||
| 7/30/1998 | Sold | $68,000$77/sqft |
Source: Public Record Report a problem | ||
Public tax history
| Year | Property taxes | Tax assessment |
|---|---|---|
| 2025 | $1,500 +1.9% | $174,119 |
| 2024 | $1,472 +3.9% | $174,119 |
| 2023 | $1,416 | $174,119 +134.7% |
| 2022 | -- | $74,200 |
| 2021 | -- | $74,200 |
| 2020 | -- | $74,200 |
| 2019 | $808 +11.9% | $74,200 +50.2% |
| 2018 | $722 +4.1% | $49,400 |
| 2017 | $693 | $49,400 |
| 2016 | $693 | $49,400 |
| 2015 | $693 +2.9% | $49,400 -16.6% |
| 2014 | $674 | $59,200 |
| 2013 | -- | $59,200 -0.5% |
| 2012 | -- | $59,500 |
| 2011 | -- | $59,500 -9.3% |
| 2010 | -- | $65,600 |
| 2009 | -- | $65,600 |
| 2008 | -- | $65,600 |
| 2007 | -- | $65,600 |
| 2006 | -- | $65,600 |
| 2005 | -- | $65,600 |
| 2004 | -- | $65,600 |
| 2003 | -- | $65,600 +9% |
| 2002 | -- | $60,170 |
| 2001 | -- | $60,170 |
| 2000 | -- | $60,170 |
Find assessor info on the county website
Neighborhood: East Forest
Nearby homes
- $144,9002 bd2 ba880 sqft8117 Cedar Glen Dr, Charlotte, NC 28212Off Market

- $144,8002 bd2 ba880 sqft8123 Cedar Glen Dr, Charlotte, NC 28212Off Market
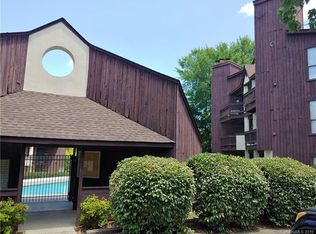
- $176,4002 bd2 ba880 sqft8129 Cedar Glen Dr, Charlotte, NC 28212Off Market

- $138,3002 bd2 ba894 sqft8119 Cedar Glen Dr, Charlotte, NC 28212Off Market

- $154,4002 bd2 ba894 sqft8125 Cedar Glen Dr, Charlotte, NC 28212Off Market
- $145,5002 bd2 ba1k sqft8131 Cedar Glen Dr, Charlotte, NC 28212Off Market
- $155,0002 bd2 ba890 sqft8137 Cedar Glen Dr, Charlotte, NC 28212Sold
- $154,8002 bd2 ba894 sqft8121 Cedar Glen Dr, Charlotte, NC 28212Off Market
- $148,9002 bd2 ba894 sqft8127 Cedar Glen Dr, Charlotte, NC 28212Off Market
Nearby schools
GreatSchools rating
- 3/10Greenway Park ElementaryGrades: PK-5Distance: 0.2 mi
- 8/10McClintock Middle SchoolGrades: 6-8Distance: 1.8 mi
- 5/10East Mecklenburg HighGrades: 9-12Distance: 1.3 mi
Schools provided by the listing agent
- Elementary: Greenway Park
- Middle: McClintock
- High: East Mecklenburg
Source: The MLS. This data may not be complete. We recommend contacting the local school district to confirm school assignments for this home.
Get a cash offer in 3 minutes
Find out how much your home could sell for in as little as 3 minutes with a no-obligation cash offer.
Estimated market value
$176,300
Get a cash offer in 3 minutes
Find out how much your home could sell for in as little as 3 minutes with a no-obligation cash offer.
Estimated market value
$176,300
- North Carolina
- Mecklenburg County
- Charlotte
- 28212
- East Forest
- 8149 Cedar Glen Dr
Nearby cities
Nearby neighborhoods
Nearby zip codes
Other Charlotte Topics
