Skip main navigation
Sold for $535,000
  • $535,000

    8149 E 29th Avenue, Denver, CO 80238

    2beds
    1,795sqft
    Townhouse
    Built in 2006
    2,033 Square Feet Lot
    $530,100 Zestimate®
    $298/sqft
    $2,888 Estimated rent

    Home value

    $530,100

    $498,000 - $562,000

    $2,888/mo

    Zestimate® history
    Loading
    Loading...

    Owner options

    List your home for rent

    $2,888/mo

    Rent Zestimate®

    Find your next renter with Zillow Rental Manager. Plus, with online applications, you can quickly screen prospective tenants – for free.

    Learn more

    $2,888/mo

    Rent Zestimate®

    Refinance and save

    $3,455/mo

    Est. payment

    Refinancing to a lower rate could help reduce your monthly payments and save thousands over the life of the loan.

    See today's rates

    $3,455/mo

    Est. payment

    Explore your selling options

    Work with a Zillow partner agent

    Leverage their expertise and Zillow's premium Showcase listings to get your home seen by more buyers.

    Get started

    List with your own agent

    Get your home in front of millions of buyers by listing it on Zillow.

    Learn how to do it

    Sell it yourself

    Take full control of how buyers see your home on Zillow by listing For Sale by Owner (FSBO).

    List your home

    What's special

    Designer finishesDesigner shiplap accent wallBrand-new paintFive-piece bathUpdated brick rowhomeStainless steel appliancesCarrara marble slab countertops
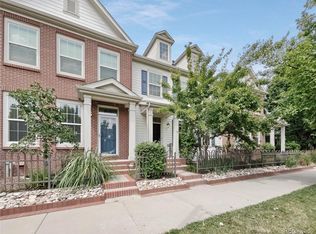
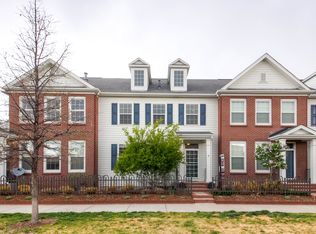
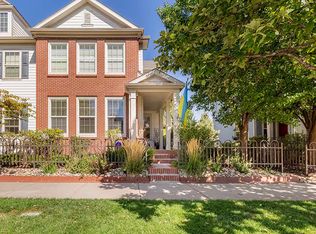
    Ready to fall in love? This updated brick rowhome brings all the charm with a fresh, modern twist. Plus, it’s right by the lively East 29th Avenue Town Center, where coffee shops, dining, and local favorites make every day feel like the weekend. Head inside and feel the difference: brand-new paint and plush carpet throughout, upgraded hardwood floors, and a designer shiplap accent wall that gives the main level serious personality. Now, let’s talk kitchen—because this one steals the show. It blends modern convenience with custom character: Carrara marble slab countertops, 42-inch solid wood cabinets with timeless glass accents, and stainless steel appliances. The eat-in nook? Total boho café vibes, and it flows right out to your private back patio for those slow mornings or sunset hangs. Upstairs, the primary suite is a retreat with vaulted ceilings, a walk-in closet, and five-piece bath. The second bedroom is just as nice with vaulted ceilings, its own ensuite, and plenty of space for guests or a home office. Outside, you’ve got a private courtyard with custom pavers and an oversized two-car garage with alley access. Need more room? The unfinished basement is your blank canvas—think gym, media room, or creative studio. This home nails the balance of designer finishes, natural flow, and unbeatable location. Stones throw to Sprouts, Sam Gary Library, coffee shops, and places to eat. Fresh updates, tons of character, and space to grow—this one’s ready for you.

    Zillow last checked:

    Listing updated:

    Listed by:

    Lane Lyon 303-667-0309 Lane@DenverHomeNews.com,

    Coldwell Banker Global Luxury Denver

    Bought with:

    Loris Venegas, 100056274

    HomeSmart Realty

    Source: REcolorado as distributed by MLS GRID,MLS#: 6561493MLS Logo

    Facts & features

    Interior

    Bedrooms & bathrooms
    • Bedrooms: 2
    • Bathrooms: 2
    • Full bathrooms: 1
    • 1/2 bathrooms: 1
    • Main level bathrooms: 1
    Bedroom
    • Description: With Vaulted Ceiling & Walk-In Closet
    • Features: Primary Suite
    • Level: Upper
    • Area: 196 Square Feet
    • Dimensions: 14 x 14
    Bedroom
    • Level: Upper
    Bathroom
    • Features: Primary Suite
    • Level: Upper
    Bathroom
    • Level: Main
    Dining room
    • Level: Main
    • Area: 96 Square Feet
    • Dimensions: 8 x 12
    Kitchen
    • Description: With Center Island Breakfast Bar
    • Level: Main
    • Area: 168 Square Feet
    • Dimensions: 12 x 14
    Laundry
    • Level: Main
    • Area: 36 Square Feet
    • Dimensions: 6 x 6
    Living room
    • Description: With Gas Fireplace
    • Level: Main
    • Area: 247 Square Feet
    • Dimensions: 13 x 19
    Heating
    • Forced Air, Natural Gas
    Cooling
    • Central Air
    Appliances
    • Included: Cooktop, Dishwasher, Disposal, Microwave, Oven, Range, Refrigerator
    • Laundry: In Unit
    Features
    • Corian Counters, Eat-in Kitchen, Five Piece Bath, High Ceilings, Kitchen Island, Marble Counters, Primary Suite, Quartz Counters, Vaulted Ceiling(s), Walk-In Closet(s)
    • Flooring: Tile, Wood
    • Windows: Double Pane Windows
    • Basement: Unfinished
    • Has fireplace: Yes
    • Fireplace features: Gas Log, Living Room
    • Common walls with other units/homes: 2+ Common Walls
    Interior area
    • Total structure area: 1,795
    • Total interior livable area: 1,795 sqft
    • Finished area above ground: 1,365
    • Finished area below ground: 0

    Property

    Parking
    • Total spaces: 2
    • Parking features: Garage
    • Garage spaces: 2
    Features
    • Levels: Two
    • Stories: 2
    • Patio & porch: Patio
    • Exterior features: Private Yard
    • Fencing: Partial
    Lot
    • Size: 2,033 sqft
    Details
    • Parcel number: 128427007
    • Zoning: R-MU-30
    • Special conditions: Standard

    Construction

    Type & style
    • Home type: Townhouse
    • Property subtype: Townhouse
    • Attached to another structure: Yes
    Materials
    • Brick
    • Roof: Composition
    Condition
    • Year built: 2006

    Utilities & green energy

    • Sewer: Public Sewer
    • Water: Public

    Community & neighborhood

    Security
    • Security features: Carbon Monoxide Detector(s), Smoke Detector(s)
    Location
    • Region: Denver
    • Subdivision: Central Park

    HOA & financial

    HOA
    • Has HOA: Yes
    • HOA fee: $344 monthly
    • Services included: Reserve Fund, Insurance, Maintenance Grounds, Maintenance Structure, Snow Removal
    • Association name: Advance HOA Management
    • Association phone: 303-482-2213
    • Second HOA fee: $56 monthly
    • Second association name: Master Community Association
    • Second association phone: 303-388-0724

    Other

    Other facts
    • Listing terms: Cash,Conventional,FHA,VA Loan
    • Ownership: Individual
    • Road surface type: Paved

    Price history

    DateEventPrice
    12/19/2025Sold$535,000-0.9%$298/sqft
    Source: REcolorado as distributed by MLS GRID #6561493 Report a problem
    11/24/2025Pending sale$540,000$301/sqft
    Source: REcolorado as distributed by MLS GRID #6561493 Report a problem
    11/22/2025Listed for sale$540,000+3.8%$301/sqft
    Source: REcolorado as distributed by MLS GRID #6561493 Report a problem
    12/28/2021Sold$520,000-1%$290/sqft
    Source: Public Record Report a problem
    9/2/2021Sold$525,000+10.5%$292/sqft
    Source: Public Record Report a problem
    8/16/2021Pending sale$474,900$265/sqft
    Source: RE/MAX International #2211250 Report a problem
    8/12/2021Listed for sale$474,900+44.8%$265/sqft
    Source: RE/MAX International #2211250 Report a problem
    8/23/2013Listing removed$328,000$183/sqft
    Source: Perry & Co. #1204781 Report a problem
    6/22/2013Listed for sale$328,000+8.5%$183/sqft
    Source: Perry & Co. #1204781 Report a problem
    8/21/2012Listing removed$1,795$1/sqft
    Source: Perry & Co. Report a problem
    8/6/2012Price change$1,795-4.3%$1/sqft
    Source: Perry & Co. Report a problem
    7/16/2012Price change$1,875-3.8%$1/sqft
    Source: Perry & Co. Report a problem
    6/27/2012Listed for rent$1,950$1/sqft
    Source: Perry & Co. Report a problem
    5/11/2006Sold$302,263$168/sqft
    Source: Public Record Report a problem

    Public tax history

    YearProperty taxesTax assessment
    2024$4,916 +17.1%$34,060 -8.2%
    2023$4,198 +1.4%$37,100 +24.9%
    2022$4,142 +6.6%$29,710 -2.8%
    2021$3,884 +1.5%$30,570 +5.4%
    2020$3,826 +10%$29,000 -0.7%
    2019$3,477 $29,204 +15.5%
    2018$3,477 +0.2%$25,280
    2017$3,472 +1.4%$25,280 -0.6%
    2016$3,425 +16.6%$25,420
    2015$2,937 +0.1%$25,420 +20.4%
    2014$2,933 +10.1%$21,120
    2013$2,664 +10.1%$21,120 +10.5%
    2012$2,420 -14%$19,110 +1.1%
    2011$2,813 +1.1%$18,910 -18.2%
    2010$2,783 -5.1%$23,130
    2009$2,933 +0%$23,130 -3.9%
    2008$2,933 +857.7%$24,080
    2007$306 $24,080

    Find assessor info on the county website

    Neighborhood: Central Park

    Nearby schools

    GreatSchools rating
    Schools provided by the listing agent
    • Elementary: Isabella Bird Community
    • Middle: McAuliffe International
    • High: Venture Prep School
    • District: Denver 1

    Source: REcolorado as distributed by MLS GRID. This data may not be complete. We recommend contacting the local school district to confirm school assignments for this home.

    Get a cash offer in 3 minutes
    Find out how much your home could sell for in as little as 3 minutes with a no-obligation cash offer.
    Estimated market value
    $530,100
    Get a cash offer in 3 minutes
    Find out how much your home could sell for in as little as 3 minutes with a no-obligation cash offer.
    Estimated market value
    $530,100