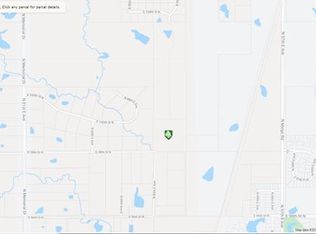
Custom built 2007 ICF(Insulated Concrete Forms)construction.Open Floorplan. DOWNSTAIRS -1799.27sq ft Living room-Vaulted ceiling in living room. Pellet stove. Central H/A. Custom lighting & ceiling fans throughout home. Crown molding downstairs. Kitchen-Custom cabinets, concrete countertops. Office or formal dining room-built in cabinets and built-in concrete double desk. Master bedroom with on ensuite bathroom. Oynx vanity top. Oversized closet. Hall-guest 1/2 bath Utility room-built in cabinets UPSTAIRS-702.83sq ft 2 bedroom. 1 bath. Oynx vanity top. Bedroom one-large spacious closet. Bedroom two-large closet Storage room-upstairs Large landing-game room with window seat between bedrooms. Hickory floors downstairs & upstairs Tile- kitchen, bathrooms, sunroom, & utility room. Oversized front porch. 2acres M/L Separate fenced backyard Fenced pasture Aerobic system. Rural water, PSO electric, ONG. Paved roads. Country living with easy access to Hwy. 75 & 169. 20 min. to Tulsa, Ok., 15 min to Airport. Owasso schools. Tulsa County 4000sq ft shop Shop bathroom Overhead sliding doors. Additional room 600sq ft connected to shop. Can be as cabana, office, crafts, party room, etc. Area has small kitchen area, bathroom with shower, vanity, toliet, washer&dryer hookup, ceiling fans, access to shop. Large patio off the "cabana" Swim Spa- Michael Phelps model. Hot tub/swim spa...adjustable current to swim against, adjustable jets. Special lighting. Horse barn/horse stalls 288sq ft attached to shop. Pella windows, hickory floors downstairs&upstairs. Tile-kitchen, utility room, bathrooms, & sunroom. SUNROOM- large deep sink, lots of windows.
This property is not currently displayed as for sale or rent on Zillow. This may be different from what's on other websites or public sources.