Charming all-brick home nestled in the heart of Munster, conveniently located near schools, shopping, restaurants, parks, and major commuter routes. Originally designed as a 3-bedroom, 2-bath home, the main level currently offers two bedrooms, with two of the original bedrooms opened up to create one exceptionally spacious room. This versatile space could easily be converted back to a third bedroom, offering flexibility to fit your needs. The inviting main level features a functional kitchen with a cozy breakfast/pub-table area, opening to a dedicated dining room with a built-in wall curio cabinet. The dining room flows naturally into the living room, where a bay window brings character and additional natural light to the space. The main bathroom is well maintained, and beneath the existing carpeting is solid oak hardwood floors, offering an opportunity to restore and showcase the home's original character. The lower level provides additional flexible living space, including a second living area and another room that could serve a variety of purposes. Most of the basement remains unfinished, providing ample storage and potential for future customization. Convenient main-level laundry is tucked into a former bedroom closet, while additional washer and dryer hookups remain in the basement. Step outside to a charming rear deck overlooking the spacious backyard, a two-car garage, and approximately .21 acres of green space. With its solid all-brick construction, established neighborhood setting, flexible floor plan, and convenient Munster location, this home offers a wonderful opportunity to call home.
Pending
$299,900
8149 Euclid Ave, Munster, IN 46321
2beds
1,755sqft
Single Family Residence
Built in 1961
9,147 Square Feet Lot
$299,800 Zestimate®
$171/sqft
$-- HOA
What's special
All-brick homeSolid all-brick constructionTwo-car garageConvenient main-level laundryFunctional kitchenExceptionally spacious room
- 16 days
- 524
- 25
Zillow last checked:
Listing updated:
Listed by:
Jeffrey Fryzel,
McColly Real Estate 219-322-5508,
Elizabeth Weeks,
McColly Real Estate
Source: NIRA as distributed by MLS GRID,MLS#: 844834
Facts & features
Interior
Bedrooms & bathrooms
- Bedrooms: 2
- Bathrooms: 2
- Full bathrooms: 1
- 3/4 bathrooms: 1
Rooms
- Room types: Bedroom 2, Primary Bedroom, Office, Living Room, Kitchen, Family Room, Dining Room, Den, Basement
Primary bedroom
- Level: Main
- Area: 142.8
- Dimensions: 12.0 x 11.9
Bedroom 2
- Description: Originally 2 bedrooms
- Level: Main
- Area: 563.68
- Dimensions: 27.1 x 20.8
Basement
- Description: Unfinished Basement
- Level: Basement
- Area: 730
- Dimensions: 25.0 x 29.2
Den
- Level: Basement
- Area: 143
- Dimensions: 11.0 x 13.0
Dining room
- Level: Main
- Area: 76.44
- Dimensions: 9.8 x 7.8
Family room
- Level: Basement
- Area: 209.3
- Dimensions: 16.1 x 13.0
Kitchen
- Level: Main
- Area: 130.8
- Dimensions: 12.0 x 10.9
Living room
- Level: Main
- Area: 264
- Dimensions: 20.0 x 13.2
Heating
- Forced Air
Appliances
- Included: Dryer, Washer, Range Hood, Refrigerator, Gas Water Heater
- Laundry: Gas Dryer Hookup, Washer Hookup, Main Level, Lower Level
Features
- Ceiling Fan(s), Laminate Counters, Eat-in Kitchen, Entrance Foyer
- Windows: Bay Window(s)
- Basement: Full,Storage Space,Sump Pump,Partially Finished,Interior Entry
- Has fireplace: No
Interior area
- Total structure area: 1,755
- Total interior livable area: 1,755 sqft
- Finished area above ground: 1,305
Property
Parking
- Total spaces: 2
- Parking features: Detached, Garage Faces Front, Driveway, Concrete, Off Street, Garage Door Opener
- Garage spaces: 2
- Has uncovered spaces: Yes
Features
- Levels: One
- Patio & porch: Deck, Front Porch
- Exterior features: Private Yard, Rain Gutters
- Pool features: None
- Has view: Yes
- View description: Neighborhood
Lot
- Size: 9,147 Square Feet
- Features: Back Yard, Near Public Transit, Landscaped, Front Yard, Few Trees
Details
- Parcel number: 450719103010000027
- Zoning description: residential
- Special conditions: None
Construction
Type & style
- Home type: SingleFamily
- Property subtype: Single Family Residence
Condition
- New construction: No
- Year built: 1961
Utilities & green energy
- Electric: 100 Amp Service
- Sewer: Public Sewer
- Water: Public
- Utilities for property: Cable Available, Water Connected, Sewer Connected, Natural Gas Connected, Electricity Connected
Community & HOA
Community
- Subdivision: Market Square 1st Add
HOA
- Has HOA: No
Location
- Region: Munster
Financial & listing details
- Price per square foot: $171/sqft
- Tax assessed value: $304,900
- Annual tax amount: $3,968
- Date on market: 9/10/2026
- Listing agreement: Exclusive Right To Sell
- Listing terms: Cash,VA Loan,FHA,Conventional
Estimated market value
$299,800
$285,000 - $315,000
$2,394/mo
Price history
| Date | Event | Price |
|---|---|---|
| 9/12/2026 | Pending sale | $299,900$171/sqft |
Source:  NIRA as distributed by MLS GRID #844834 Report a problem NIRA as distributed by MLS GRID #844834 Report a problem | ||
| 9/10/2026 | Listed for sale | $299,900$171/sqft |
Source: NIRA as distributed by MLS GRID #844834 Report a problem | ||
Public tax history
| Year | Property taxes | Tax assessment |
|---|---|---|
| 2025 | $3,968 +13.6% | $327,200 +7.3% |
| 2024 | $3,494 +3.6% | $304,900 +12.7% |
| 2023 | $3,372 +9% | $270,500 +6% |
| 2022 | $3,093 +3.5% | $255,100 +8.9% |
| 2021 | $2,990 +15.7% | $234,200 +3.5% |
| 2020 | $2,585 -11.5% | $226,200 +11.8% |
| 2019 | $2,921 +3.3% | $202,300 +4% |
| 2018 | $2,826 +15.4% | $194,500 +3.3% |
| 2017 | $2,449 | $188,300 +4.4% |
| 2016 | $2,449 -1.2% | $180,300 +4.8% |
| 2014 | $2,479 -1% | $172,100 -2.6% |
| 2013 | $2,504 -3.9% | $176,700 -4.5% |
| 2012 | $2,604 -1.5% | $185,000 +0.3% |
| 2011 | $2,644 -2.5% | $184,400 -6.7% |
| 2010 | $2,711 | $197,700 -1.5% |
| 2009 | -- | $200,800 +15.2% |
| 2007 | -- | $174,300 +18.2% |
| 2006 | -- | $147,400 |
| 2005 | -- | $147,400 |
Find assessor info on the county website
Monthly payment
Est. payment
Payment breakdown
Explore the cost of this home by adjusting the details. Changes won't be saved.Climate risks
Neighborhood: 46321
Nearby schools
Schools provided by the listing agent
- High: Munster High School
Source: NIRA as distributed by MLS GRID. This data may not be complete. We recommend contacting the local school district to confirm school assignments for this home.
Similar homes
- $354,5003 bd2 ba1.4k sqft8134 Columbia Ave, Munster, IN 46321For Sale
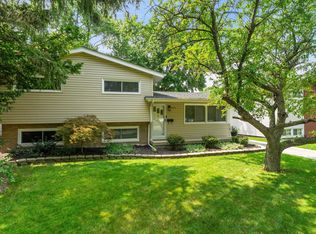
 MLS ID #844355, Lizanne Pilot, Coldwell Banker Realty. NIRA as distributed by MLS GRID
 - $249,0004 bd2 ba2.3k sqft7615 Oakdale Ave, Hammond, IN 46324For Sale
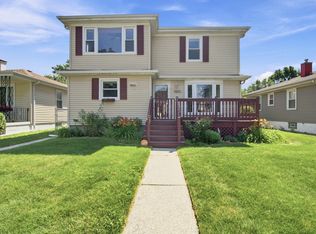 MLS ID #842098, Maurice Cornett, Epique Realty. NIRA as distributed by MLS GRID
 - $349,9003 bd3 ba1.5k sqft8510 Crestwood Ave, Munster, IN 46321For Sale
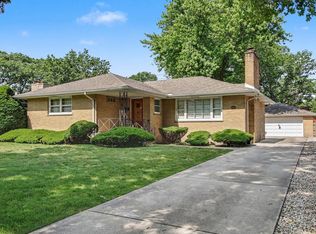 MLS ID #841223, Brent Wright, McColly Real Estate. NIRA as distributed by MLS GRID
 - $374,9003 bd3 ba2.1k sqft1138 Fran Lin Pkwy, Munster, IN 46321For Sale
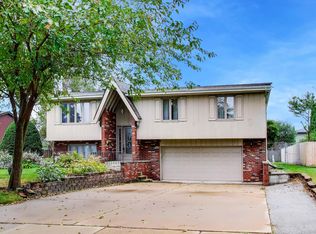 MLS ID #845211, Jennifer Poskin, @properties/Christie's Intl RE. NIRA as distributed by MLS GRID
 - $379,9004 bd2 ba2.4k sqft9500 Lilac Ln, Munster, IN 46321For SaleMLS ID #844928, David Speckman, RE/MAX Realty Associates. NIRA as distributed by MLS GRID
- $425,0003 bd2 ba2.1k sqft8612 Jefferson Ave, Munster, IN 46321For SaleMLS ID #838577, Kristina Djorovic, Coldwell Banker Realty. NIRA as distributed by MLS GRID
- $424,9004 bd3 ba2.3k sqft1210 Park Dr, Munster, IN 46321For SaleMLS ID #841812, Mary Powers, RE/MAX Realty Associates. NIRA as distributed by MLS GRID
- $329,9004 bd2 ba2.2k sqft8938 Pettit Dr, Highland, IN 46322For SaleMLS ID #843145, Mark Plesha, Brokerworks Group. NIRA as distributed by MLS GRID
- $389,9994 bd2 ba2k sqft1845 Bluebird Ln, Munster, IN 46321For SaleMLS ID #841935, David Jacinto, Realty Executives Premier. NIRA as distributed by MLS GRID
- $439,0004 bd2 ba2.6k sqft9425 Larch Dr, Munster, IN 46321For SaleMLS ID #842851, Mark Cox, Century 21 Circle. NIRA as distributed by MLS GRID
- $279,9003 bd3 ba1.3k sqft2835 Hart St, Dyer, IN 46311For SaleMLS ID #841448, Dafne Camacho, @properties/Christie's Intl RE. NIRA as distributed by MLS GRID
- $344,9003 bd2 ba2.5k sqft8434 Delaware Pl, Highland, IN 46322For SaleMLS ID #843466, Kathy Smailis, McColly Real Estate. NIRA as distributed by MLS GRID
- $309,9003 bd3 ba1.8k sqft4142 Augusta Dr, Crown Point, IN 46307For SaleMLS ID #845948, Debra Barclay, Century 21 Alliance Group. NIRA as distributed by MLS GRID
- $210,0003 bd2 ba1.4k sqft902 173rd St, Hammond, IN 46324For SaleMLS ID #843070, Lisa Gaff, White Hat Realty Group, LLC. NIRA as distributed by MLS GRID
- $284,9003 bd2 ba2k sqft1325 Lake Ave, Whiting, IN 46394For SaleMLS ID #844195, Jennifer Miga, McColly Real Estate. NIRA as distributed by MLS GRID
